
Why does a stain show up far from the roof opening?
Water travels along rafters, walls and plaster before it appears. We trace it upward, confirm with a moisture scan or a hose test and record the entry point.
Church roofing in Kenosha, WI: steeple and sanctuary findings, fellowship hall roof records, winter damage logs and phased repair plans for church boards.
Water staining on the plaster beside the choir loft is a finding with a long path behind it. The water entered somewhere above, traveled along a rafter or a wall cavity and showed itself months later. We photograph the stain, mark its place on the building plan and trace it upward through the attic or the roof until we find where it came in. For a congregation in Kenosha, WI, that trace is the difference between a repair that holds and a patch that moves the stain a few feet over.
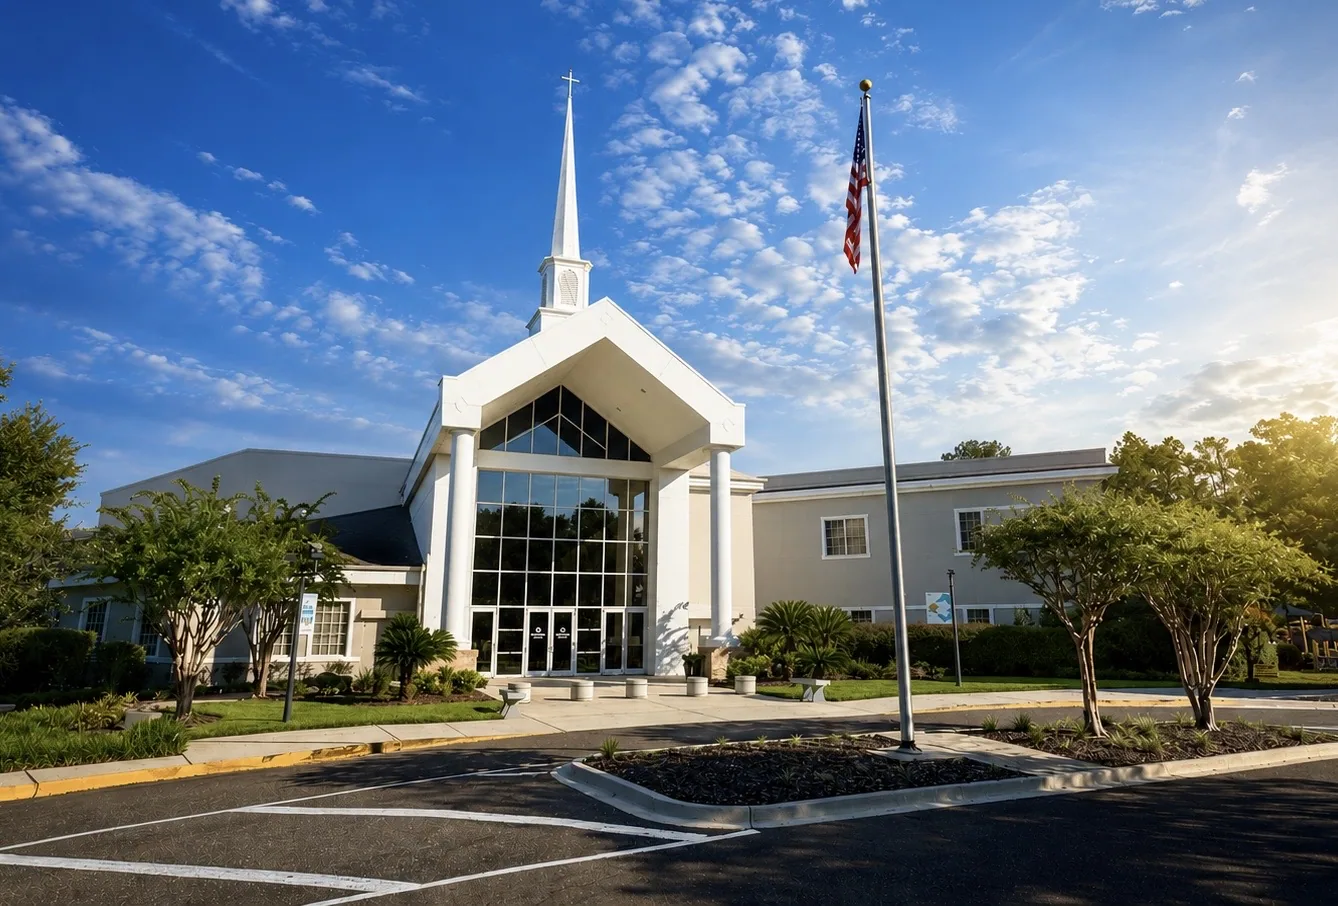
A church campus usually grows in stages. The sanctuary came first. A classroom wing, a fellowship hall, a kitchen and offices followed. Each addition has its own roof, its own age and its own contractor, and the junctions between them are where water often finds its way.
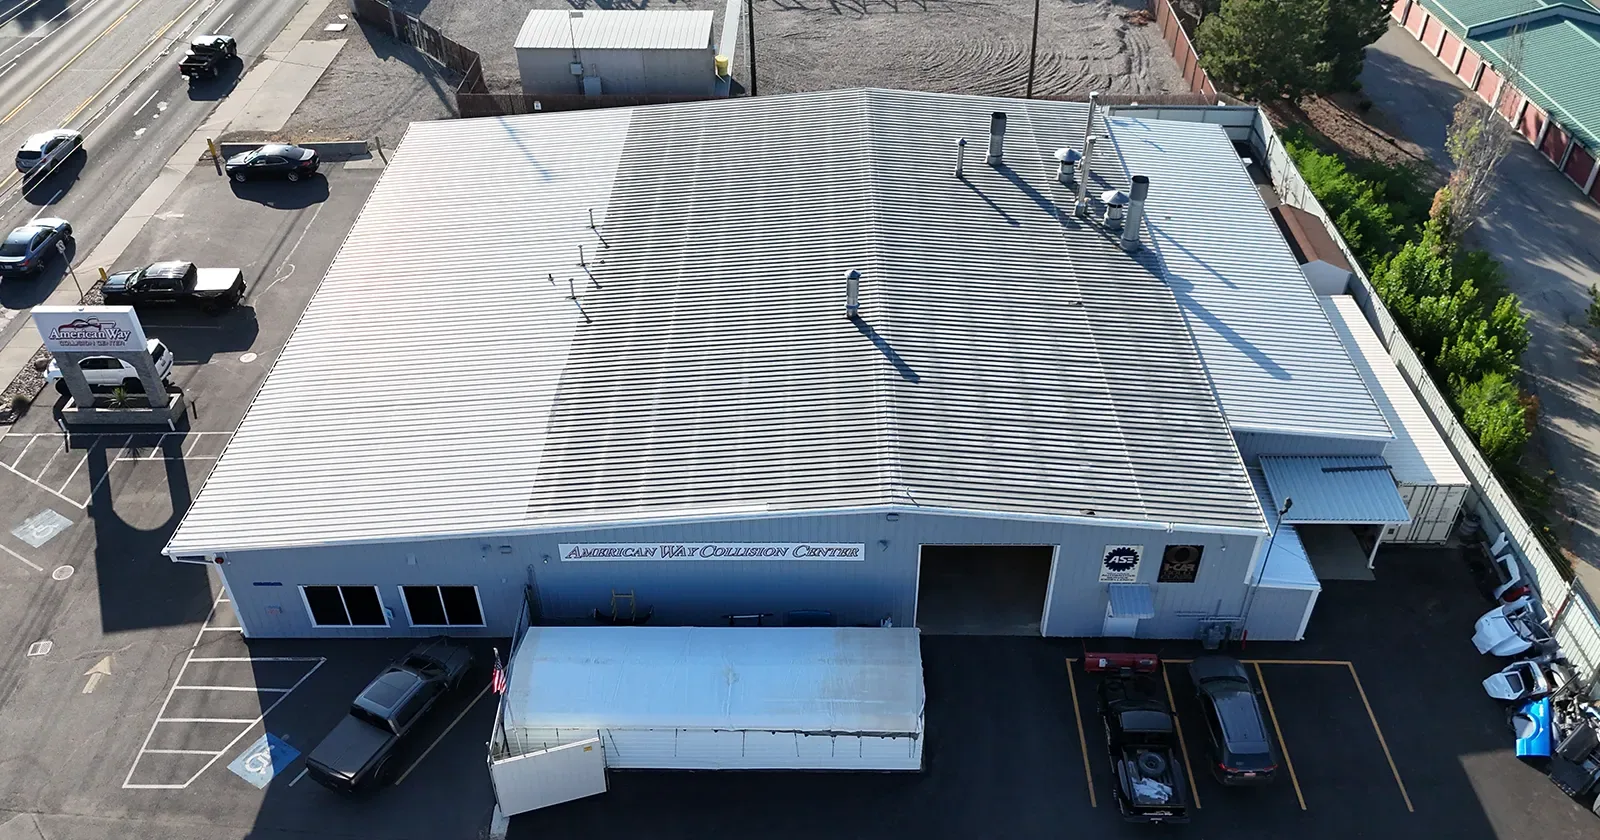
We draw the campus on one sheet and number each roof area. The table lists roof type, age if known, last repair and a condition rating. A steep sanctuary roof and a flat fellowship hall roof need different treatment, and the board needs a table that shows which one is more urgent. Photographs for each roof area are taken from the same positions every visit.
The table also notes who owns each question: the trustee who holds the warranty file, the volunteer who clears the gutters, the contractor who last patched the hall. A roof with no owner for its upkeep drifts, and the table gives the board a way to assign one. Where the church rents space to a school or a community group, the lease terms for roof repair go into the same table.
The tall roof carries its findings at the ridge, the valleys, the eaves and the steeple base. A steeple, a bell tower or a cross is a tall penetration with its own flashing, and it takes more wind than the field. Sealant dries, fasteners loosen and water enters at the base.
Access is the cost driver. Scaffolding, a lift or a drone is often needed to see the roof at all. A drone inspection records the ridge, valleys and steeple base in photographs without anyone climbing, and the images are compared year to year. A church board can look at the pictures before it authorizes a repair, and the pictures settle questions that a verbal report leaves open.
Snowfall of about 36.2 inches a year is normal in Kenosha, and the January 1979 blizzard alone left about 19 inches. Tall church roofs shed snow onto lower roofs and walkways, and meltwater runs down valleys into gutters that may be frozen. Ice damage at the eaves and under drifts is a repeated finding.
The spring walk records the results: ice scars at gutters, lifted shingles or metal, compressed insulation under drifts and split seams on the flat roofs. A snow and ice damage log from past winters shows which roofs repeat. Roof-edge ice above entrances is also a safety finding, and the report ranks it accordingly.
Gutters on a tall sanctuary carry a heavy volume in a spring melt, and a downspout that discharges at the foundation can send water into a basement hall. We follow each downspout to its outlet and photograph where it ends. A short note to the grounds committee lists the clogged ones, and the next spring walk shows whether they were cleared.
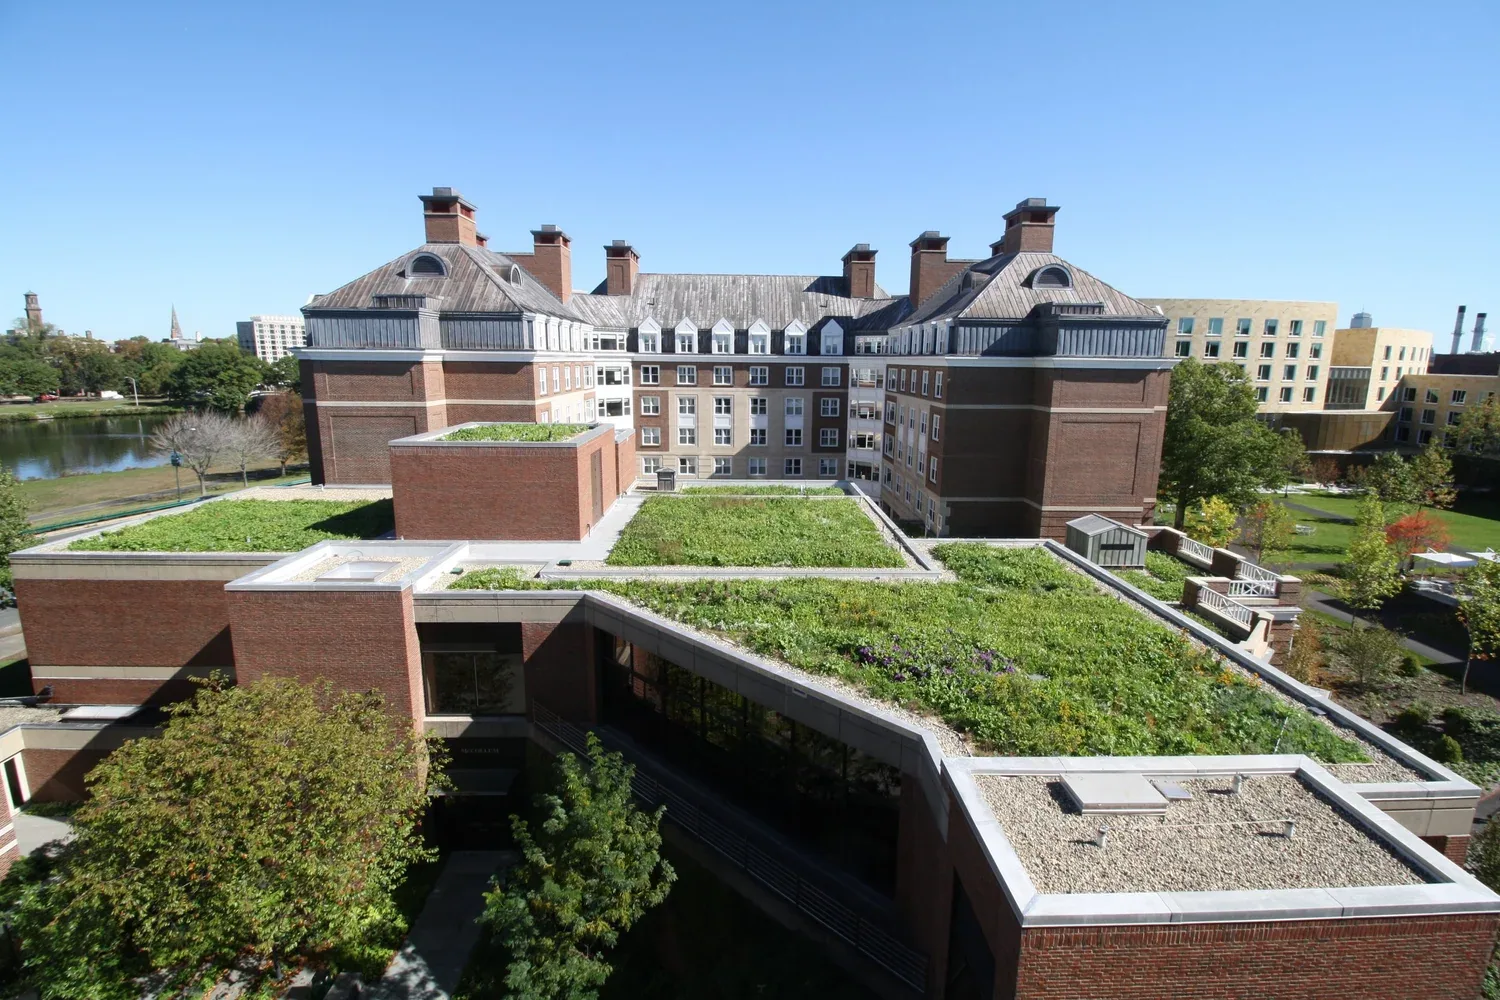
The tornadoes of January 7, 2008 crossed Kenosha County on two tracks, Wheatland and Brighton on one, Somers and the north side of the city on the other. In Wheatland the storm damaged about 100 houses and demolished 25. Those events remind a congregation that a tall roof is exposed.
The practical response is a dated photograph set of each roof, taken before any storm. After a storm, a wind damage walk checks ridges, steeple bases and edges against that set. The comparison shows what changed, and it supports an insurance conversation. A church in Wheatland or Somers keeps the same record as one in Kenosha.
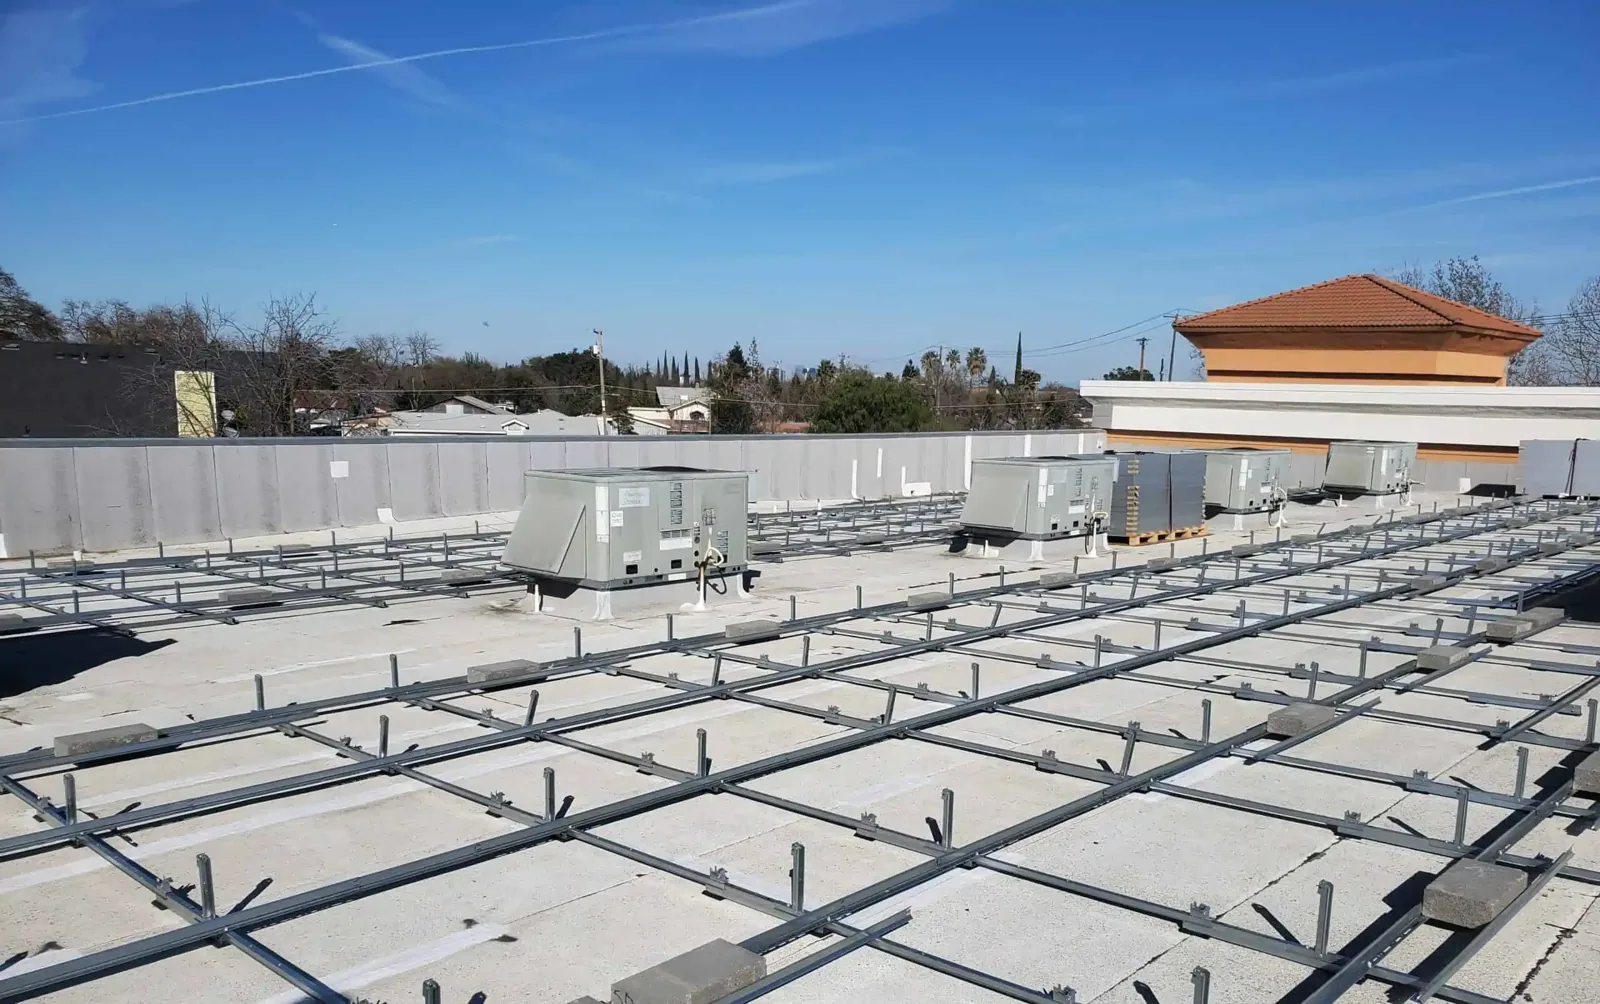
A church board weighs roof spending against the rest of its mission. The report gives each roof a condition rating, a service-life range and cost ranges for repair, recovery or replacement. A roof capital plan sorts them by urgency, so the board can fund the worst roof first and phase the rest.
Cost drivers are roof area, height, scaffolding or lift needs, tear-off layers, decorative elements and the number of penetrations. A flat roof in sound condition may take a coating, which costs less than replacement. A steep roof with a worn covering needs replacement. The report states which path the evidence supports, with cores or photographs beside it.
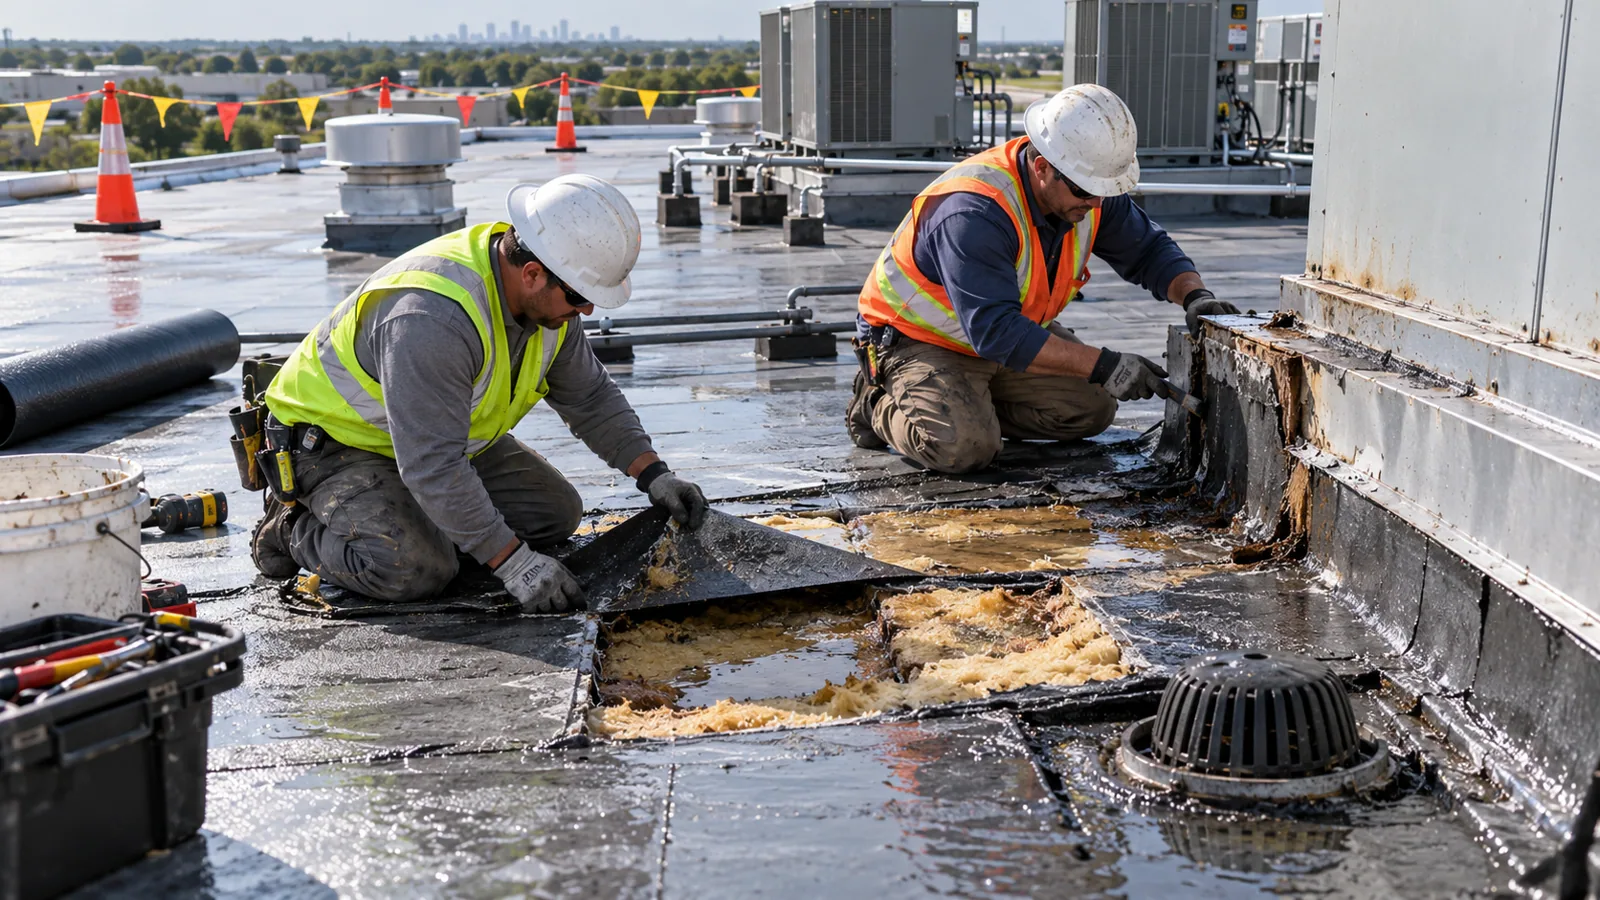
For flat roofs over the hall and classrooms, a moisture survey comes first. An infrared scan marks wet insulation, and a few core cuts record what the layers hold. A roof that scans dry is a candidate for repair or coating. A roof that scans wet over a wide area is a candidate for removal, and the board sees the cores before it votes. Reserve funds are easier to approve when the evidence is on the table.
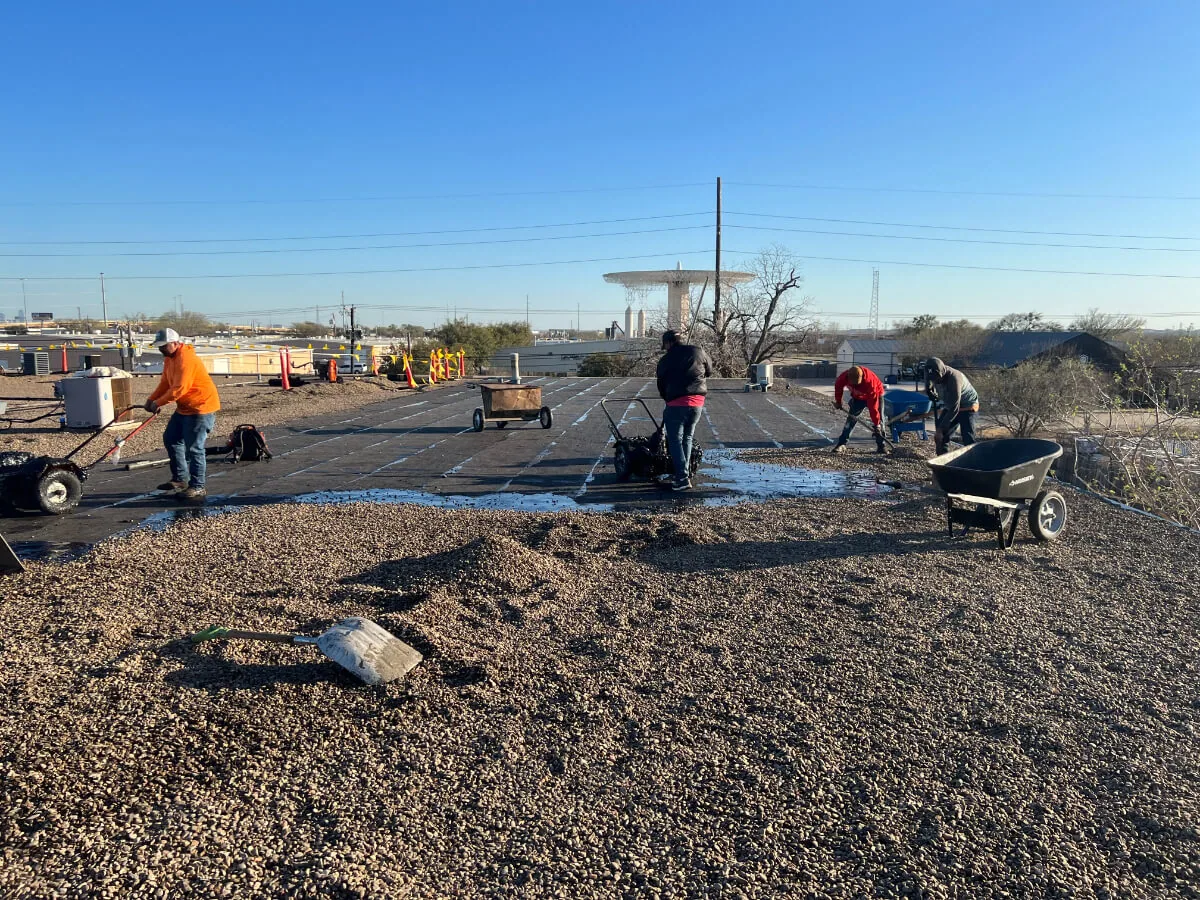
Work is scheduled around worship, weddings, funerals and classes. Noisy work runs on weekdays, and entrances are protected when the building is open. Interior protection goes in under any open cut above the sanctuary, and fixtures such as an organ, pews and altar furnishings are covered before work begins. The schedule is written and shared with the pastor and the facilities committee. Lifts and dumpsters are placed away from parking for services, and the crew cleans the grounds each evening and before every weekend.
The close-out file keeps the before and after photographs, the as-built plan, product data and warranty papers together. A school and a government building use the same file. The church keeps it, so the next facilities chair sees what was done and when. It lists the next inspection date and any warranty requirements, and it names the contact who can answer questions if the building changes hands.
Keep Reading
Drone roof imaging for large Kenosha, WI commercial roofs: geo-tagged photo sets, year-to-year comparison and findings tied to a marked roof plan.
Snow load and ice dam roof damage repair in Kenosha, WI: drifts, frozen drains and ice damage logged with dated photos, plan marks and ratings for each roof.
Wind damage roof repair in Kenosha, WI: edge metal and membrane findings logged with dated photos, plan marks and ratings for a claim file or capital request.
Commercial roofing in Wheatland, WI: wind-edge records, storm documentation, dated photo sets and condition ratings that support repairs and insurance claims.
Roof capital planning for Kenosha, WI owners: condition ratings, core cut results and replacement timing arranged into a budget request a committee can review.
Roof coating restoration in Kenosha, WI: core cuts, adhesion tests and moisture surveys decide whether a sound roof can be coated to extend its service life.
Water travels along rafters, walls and plaster before it appears. We trace it upward, confirm with a moisture scan or a hose test and record the entry point.
For records, yes. It shows the ridge, valleys and steeple base in photographs. A touch test of flashing may still need access, and we say when.
We rate each roof, price repair and replacement separately, and propose phases. The board funds the worst roof first, and the report shows what each phase buys and what is left for the next year. Records from the storm walk and the spring walk feed the next year's request.
No. Noisy work runs on weekdays, and entrances stay protected on service days. A written calendar shows each phase.
Each is graded on its own evidence, using the same scale. A flat roof is judged by seams, drains and moisture, a steep roof by covering, ridge and flashing.
A campus sketch with building uses, the roof ages you know and a list of stains with dates. Partial records are enough.