
Can roof work happen while the dock stays open?
Yes, with staging and hoisting kept clear of truck courts. The scope names the work zones and the contact who can stop work if the dock needs the space.
Dock-aware roof inspections, ponding records and phased replacement plans for logistics and 3PL operators in Kenosha, WI and Pleasant Prairie.

A puddle that sits above a dock door for two days after rain is the kind of finding an operations manager can photograph from the lot. It marks a low spot on the deck, a drain that may be slow, and a place where water has a long time to find a seam. It also belongs in a ponding record, with a date and a depth, before the next storm moves it.
Logistics buildings run on throughput, and a wet pallet position costs money before anyone files a roof claim. We inspect these roofs with the dock calendar in hand and record each finding in a form that the building owner, the tenant and the carrier can all read.
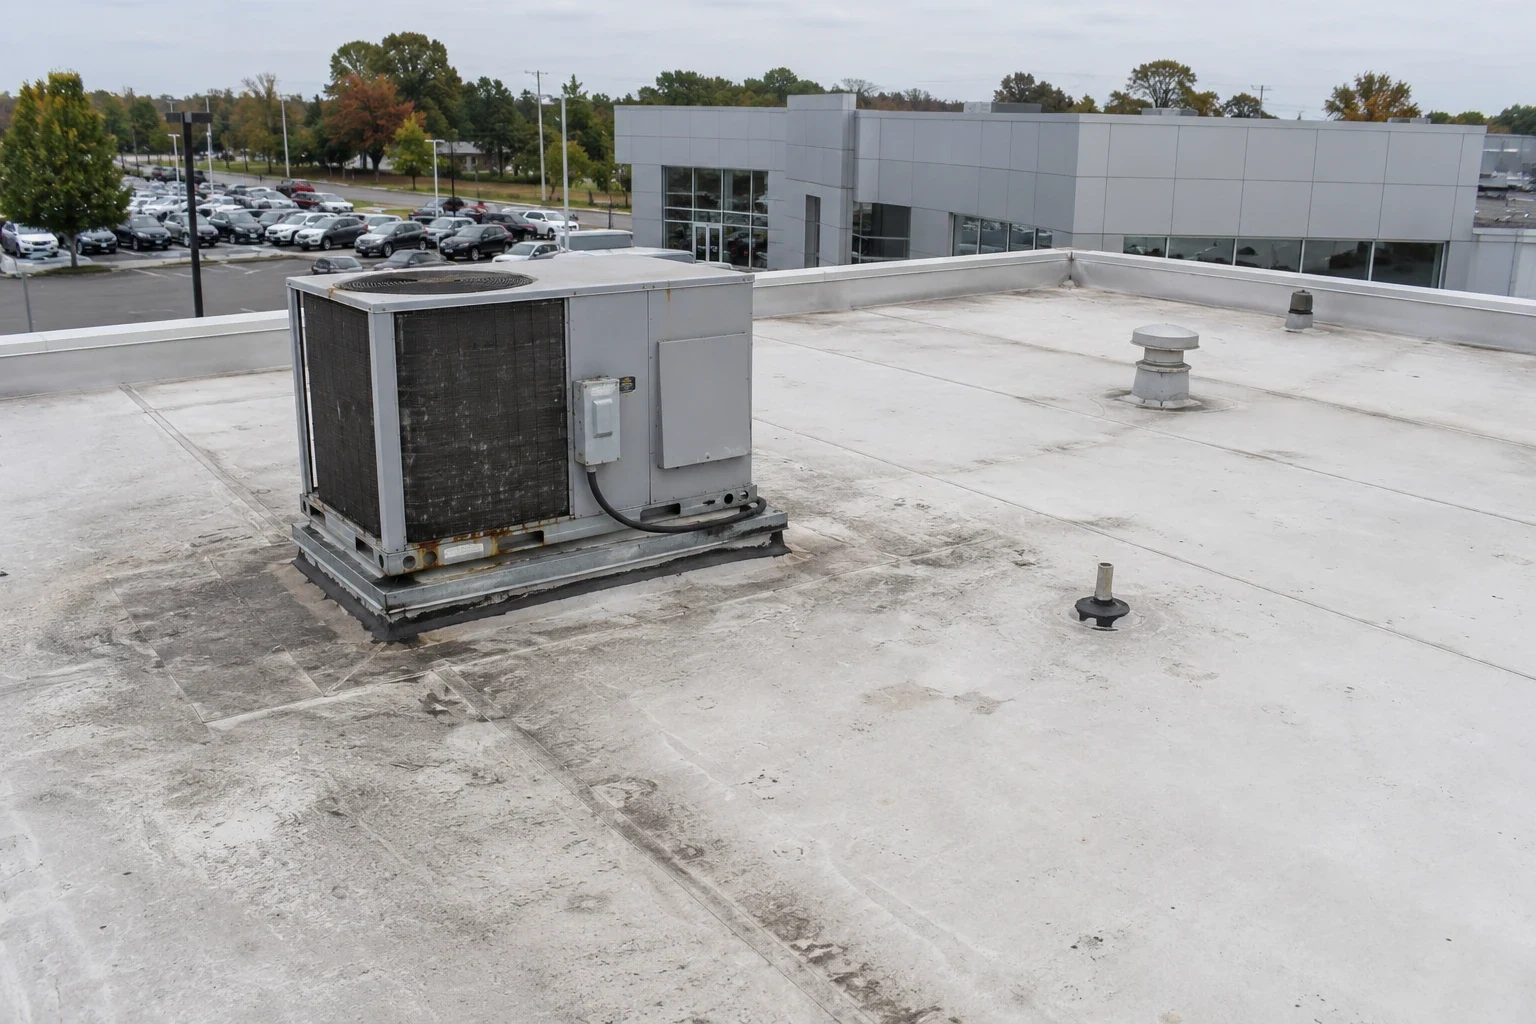
Distribution roofs show a handful of repeat findings. Ponding near low drains. Open laps along long runs of membrane. Cracked flashing at rooftop units and smoke vents. Edge metal that has lifted along the dock side where trucks and wind both work on it.
Every finding gets a photograph, a number and a pin on the plan. We then tie it to the bay below, so the operations team knows which racking positions or dock doors sit under a problem. The tie to the floor is what turns a roof finding into an operational decision.
Smoke vents and skylights, where a building has them, get their own lines. Their curbs are tall, their seals are exposed, and a failed gasket over a conveyor line is a finding an operations manager will want in the file before it becomes a downtime event.
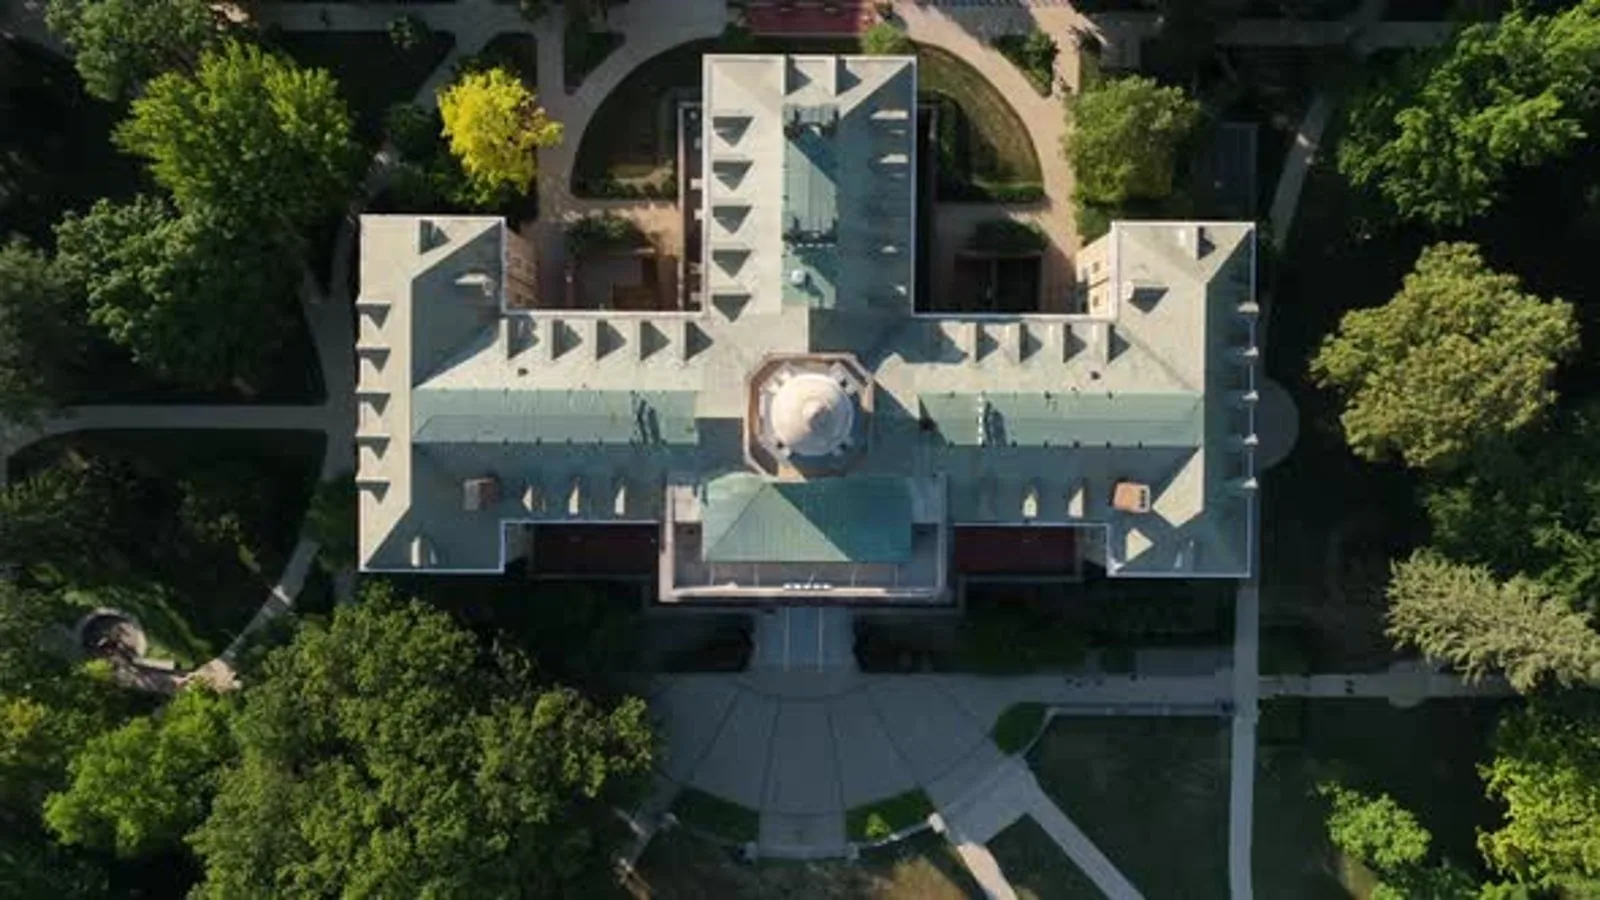
A large roof is broken into numbered zones, usually along column lines or expansion joints. Each zone gets a condition rating, a drain list and a photo set. A moisture survey scans the whole field in one pass, and core cuts confirm the wet areas. That combination gives a measured area, not a guess, and it lets an owner price a section replacement against a full one.
The ponding record sits beside the zone table. It lists depth, time after rain and the nearest drain, so a slow drain shows up as a pattern across visits and not as a single odd day.
Each zone entry ends with a single sentence on what the next inspector should check first. That small habit saves a visit, because the next walk starts where the last one left off.
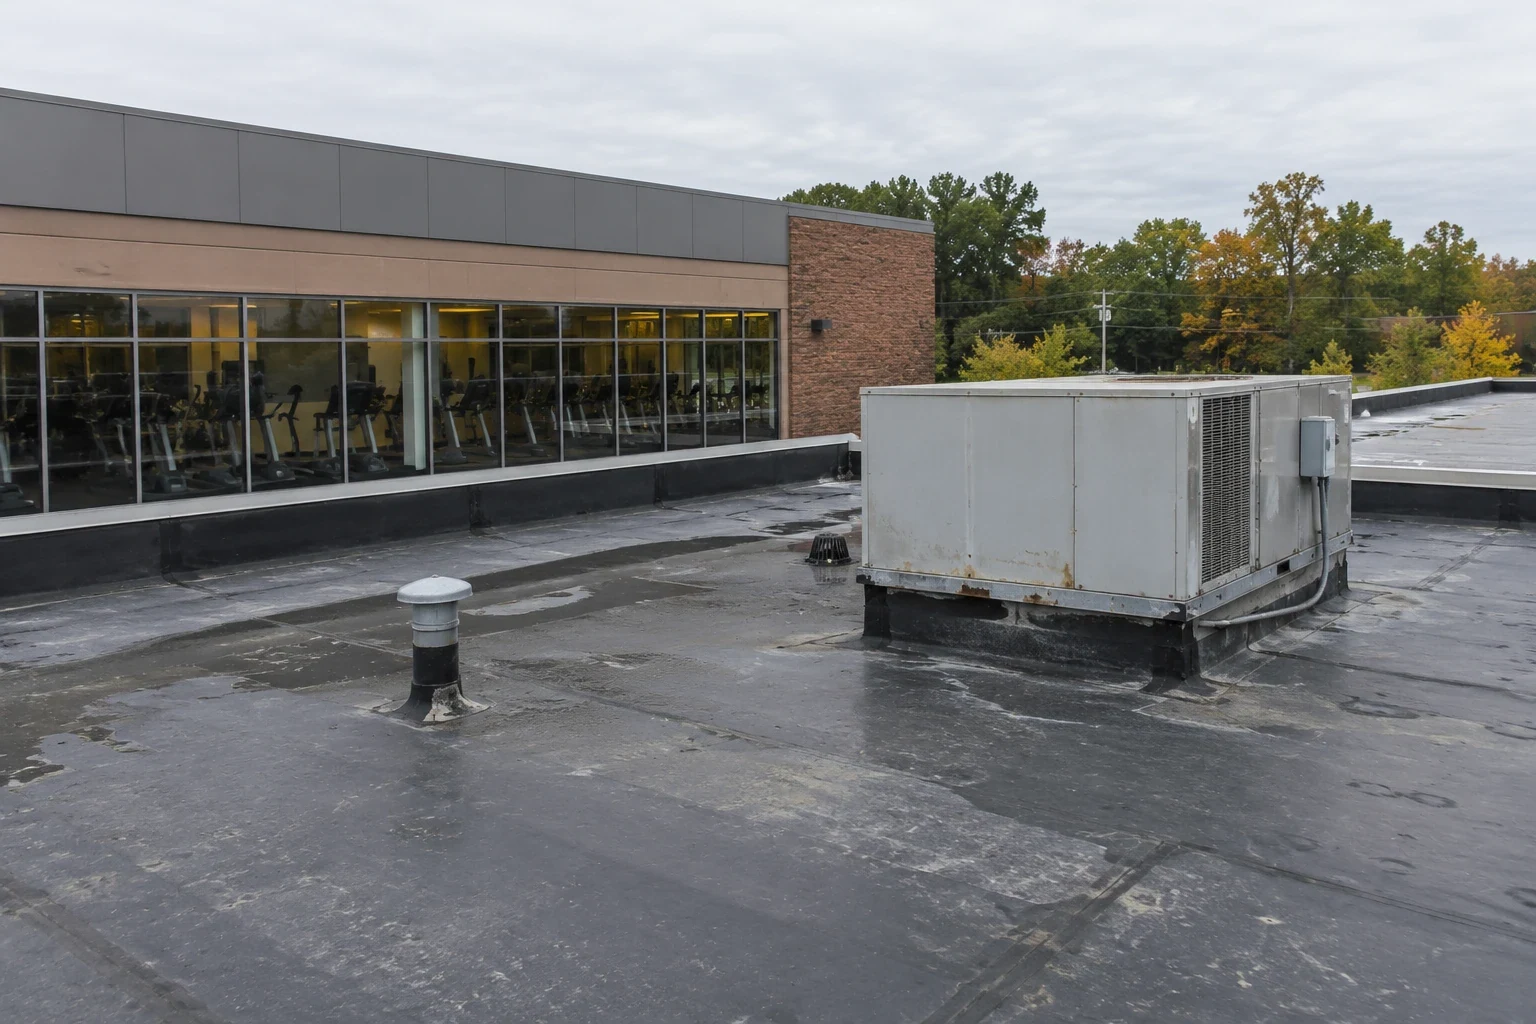
The village of Pleasant Prairie describes LakeView Corporate Park as the largest industrial park in Wisconsin, with some 2,000 acres, above 80 companies and more than 10 million square feet of development. Uline has several distribution buildings there. Tenants at Prairie Highlands Corporate Park, which sits at County Highway Q and I-94, include Haribo, Eli Lilly and Company, Aurora Healthcare and Uline.
The LogistiCenter campus is planned at 2,396,000 square feet and is rail served, with WestRock as a tenant. Kenosha warehouses and distribution centers serve Amazon, Rust-Oleum, Uline and Associated Wholesale Grocers, and distribution warehouses also fill part of western Sturtevant.
Access matters to the schedule. LakeView Corporate Park sits off I-94 at Route 165, and the log notes which route crane deliveries and material trucks used.
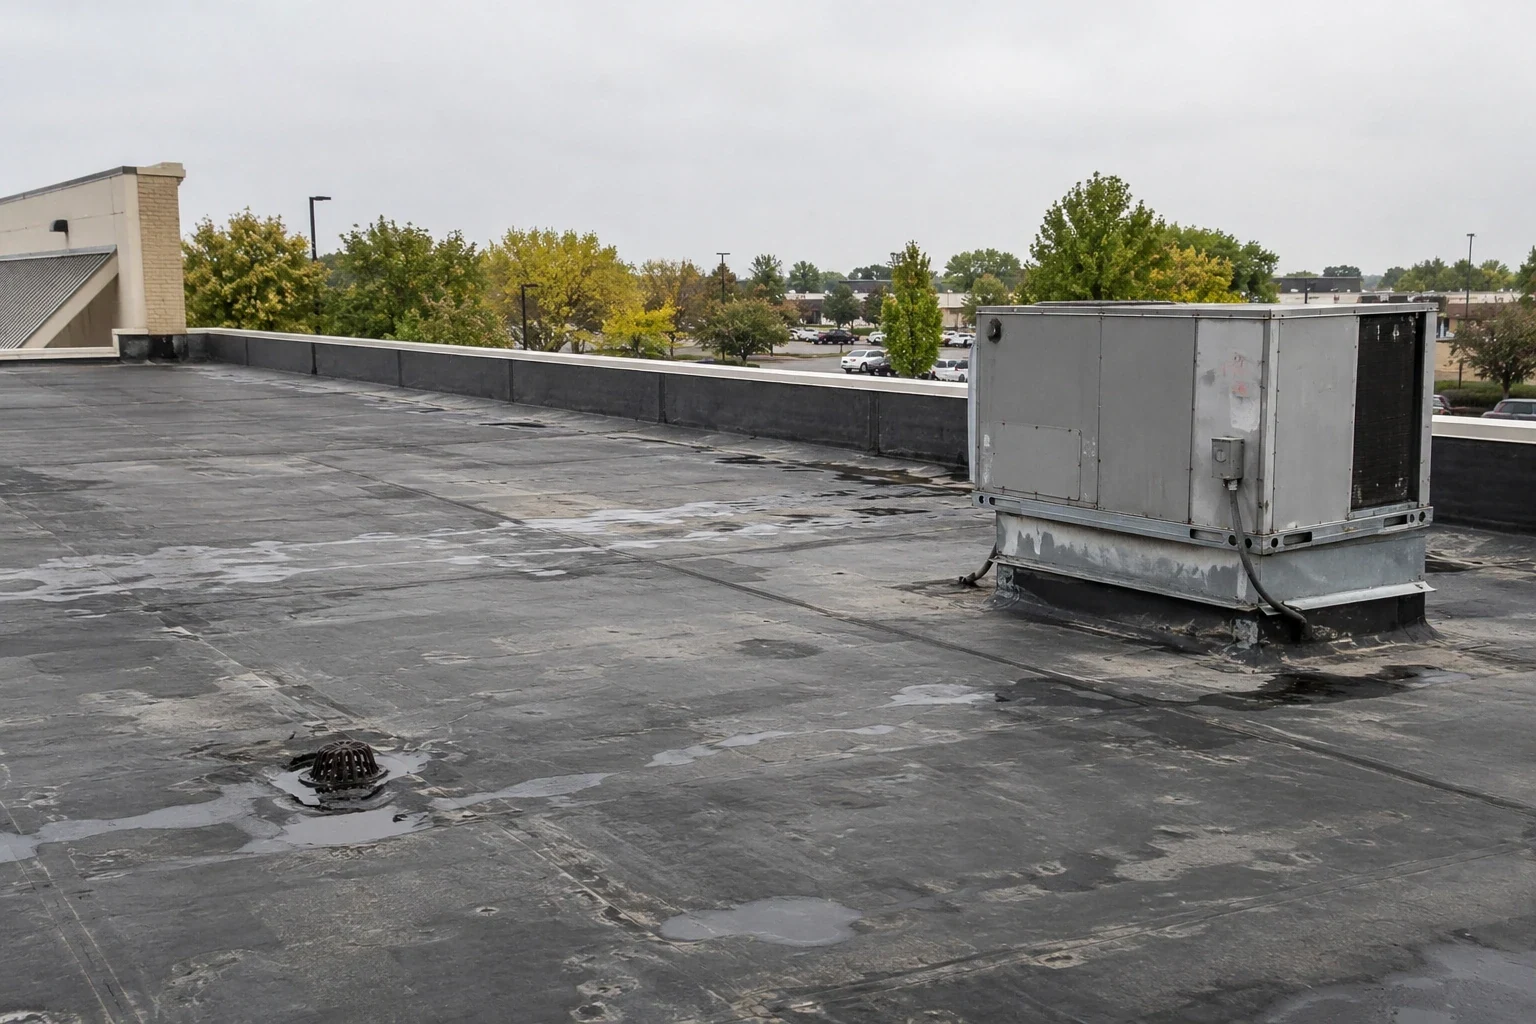
A scope for a distribution roof starts with the dock schedule. Peak weeks are marked off. Quiet weeks are offered for the largest sections. Hoisting and staging are placed away from truck courts, and fire lanes stay open. Racking aisles under open cuts get overhead protection, and one named person holds the authority to halt work when a trailer or forklift needs the space.
The scope for a distribution center roof or a warehouse roof lists each section with a start and end date, so the operations manager can plan staffing and inventory moves around it.
Trucks arrive early and late, so we ask for the gate procedure ahead of time. Badge checks, vehicle inspections and delivery windows for material all go into the plan. If a carrier needs a lane held clear, the scope names which one and for how long.
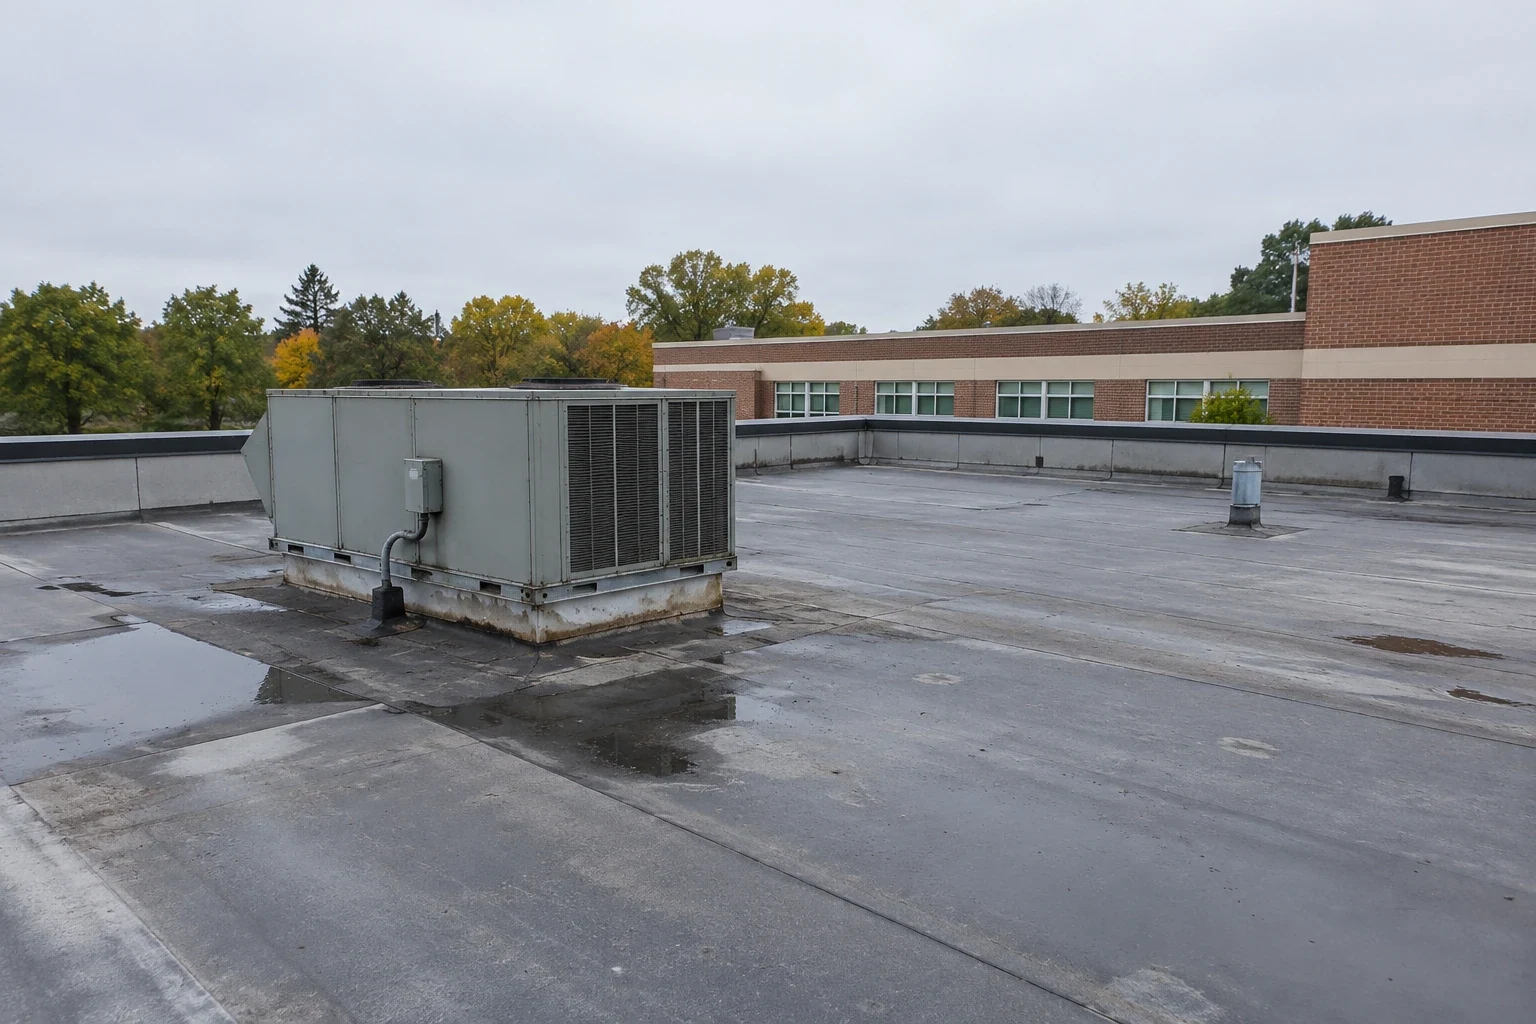
Tenants and landlords often split roof costs, so the evidence has to work for both. The rating table, photographs and moisture map give each side the same record. Sections rated poor go to the capital request with a cost range, and the report states what a recover would cost against what a tear-off would cost.
Owners of investment portfolios with several logistics buildings stack the tables to set an order of work. The worst section of the worst building goes first. Manufacturers that keep their own warehouse space beside production can use the same table.
A cost range in the report carries its assumptions in plain words: how much insulation is replaced, whether the deck needs work, and how many drains are added. When the assumptions change after a core cut, the range changes with them, and both versions stay in the file.
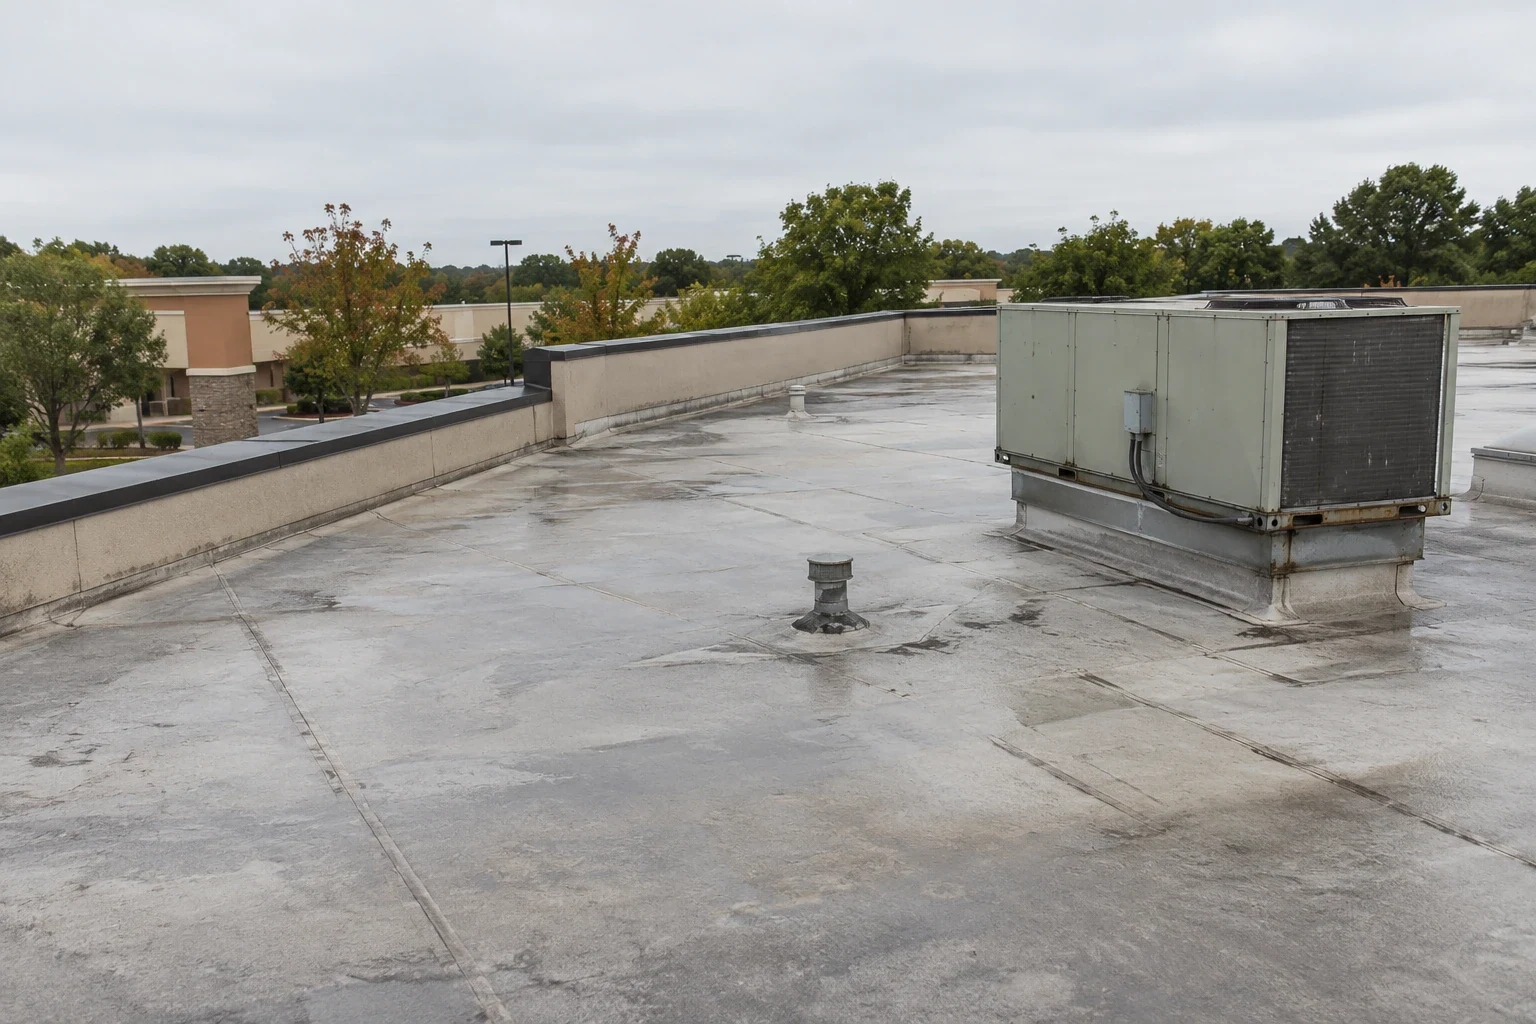
Over a normal winter some 36 inches of snow falls on Kenosha, and the freeze-thaw cycle works on drains, scuppers and seams. A fall drain check clears leaves and debris before the first freeze. A spring check records ice damage and new ponding. Between them, the log shows whether a roof held through the winter or lost ground.
After a heavy snow, we note the load on large fields. The January 1979 and 2011 blizzards, at about 19 and 23.2 inches, remind operators that a single storm can leave findings at once.
Wind belongs in the log too. The tornadoes that reached Somers and the city's north side in January 2008 are a reason to log edge metal and membrane attachment along building perimeters, where lift begins.
The operator's folder at the end of work holds closing photos, the as-built sheet, material data and the warranty paperwork. It names the warranty holder and the inspections the warranty expects. Tenants who share a building with a landlord keep a copy, so a claim does not stall on missing paperwork.
A last page lists open items, each with a date and a named owner. A deferred drain repair is a better entry than a forgotten one.
Keep Reading
Infrared scans and core-cut verification for Kenosha, WI commercial roofs, producing a numbered moisture map that separates wet insulation from dry.
Commercial roofing in Pleasant Prairie, WI for LakeView and Prairie Highlands industrial buildings, with seam, drain and curb findings recorded and dated.
Commercial roofing in Sturtevant, WI for distribution warehouses, manufacturing and public buildings, with dated findings, core cuts and rated reports.
Distribution center roof inspection, leak tracing, repair and replacement in Kenosha, WI, with drain records, moisture maps and condition ratings.
Warehouse roof inspection, drain checks, repair and replacement in Kenosha, WI, with ponding records, seam probes and condition ratings for capital requests.
Baseline roof reports, core cuts and condition ratings for investors, owners and REITs buying or holding commercial property in Kenosha, WI.
Yes, with staging and hoisting kept clear of truck courts. The scope names the work zones and the contact who can stop work if the dock needs the space.
Photographs, depth in inches, time after rain and the nearest drain. Each visit adds to the same record, so a slow drain shows as a trend.
A dated photo set, the plan location, the bay below and the repair performed. The tenant can pass it to the landlord and the carrier unchanged.
Without drawings, the walk produces the roof plan and core cuts confirm what lies beneath the membrane. The plan then becomes the starting record.
When core cuts find dry insulation and a sound deck. Wet insulation changes the answer, and the core record shows why tear-off then wins.
The client chooses. Most send it to the landlord, the tenant and the insurance carrier, so each party reads the same record.