
Can a summer reroof finish before school starts?
One wing or a gym can often finish in a summer, while a whole campus tends to run over two or three. Each section appears in the scope with its own dates.
Dated roof inspection files, condition ratings and summer reroof plans for school districts around Kenosha, WI, ready for a board capital request.
A bucket under a gym ceiling with a date written on masking tape is a finding a custodian already recorded. It deserves a place in the district's roof file. The date shows when water first came through. The bucket's location shows which section of the roof to walk. Together they start a record that a business office can use.
School districts hold dozens of roof sections across buildings of different ages, and the capital budget never covers all of them at once. We build the file that lets a district rank them. Around Kenosha, WI, in Racine County and across the Illinois line, the file has to absorb a winter that changes the roofs every year.
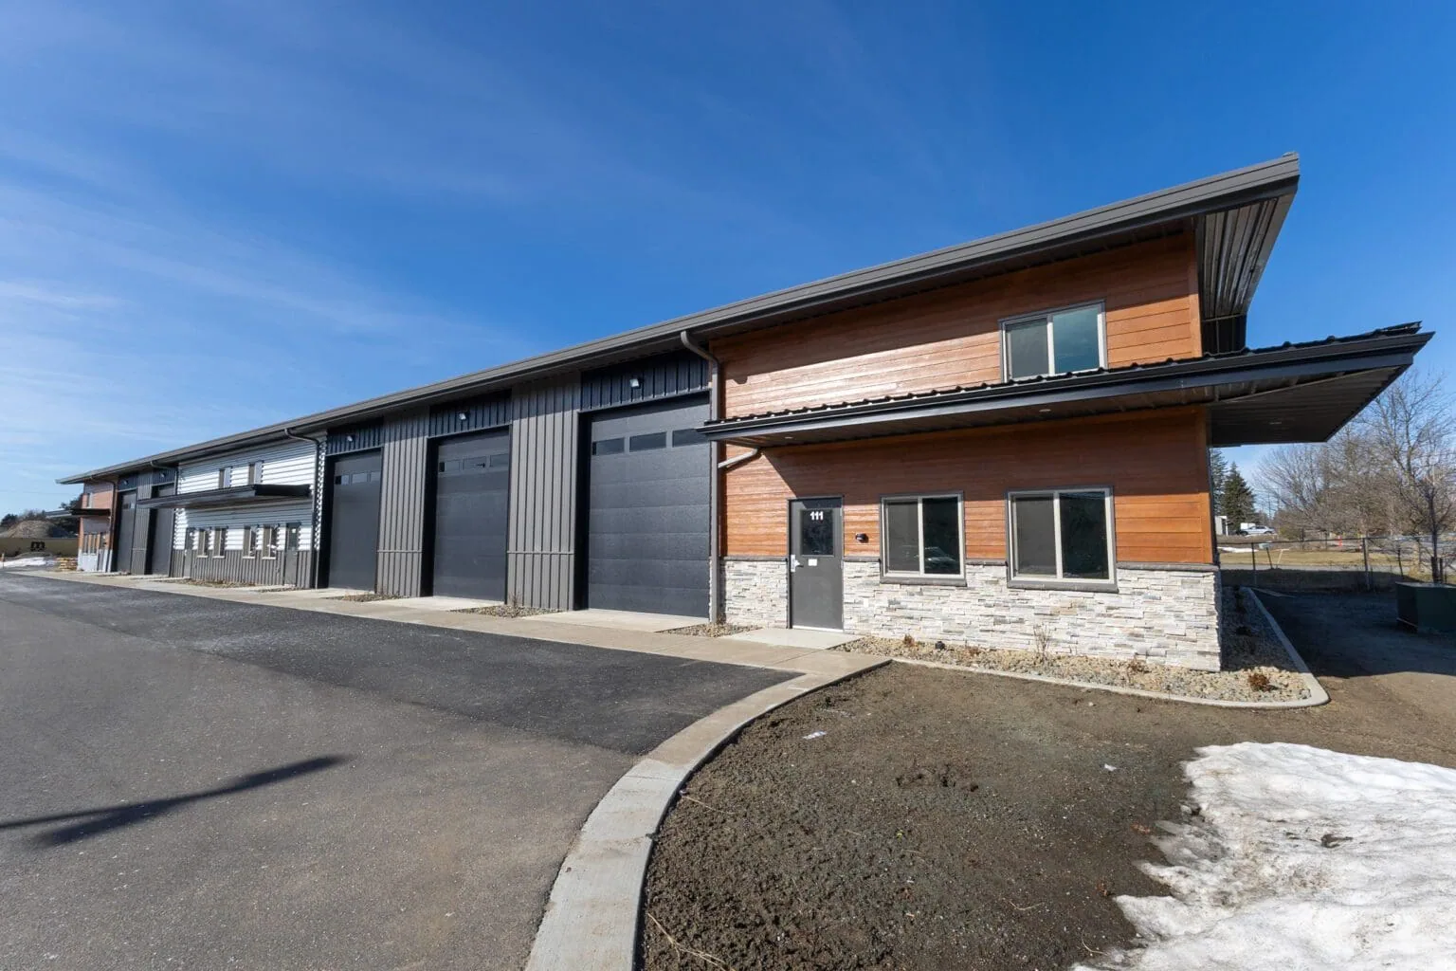
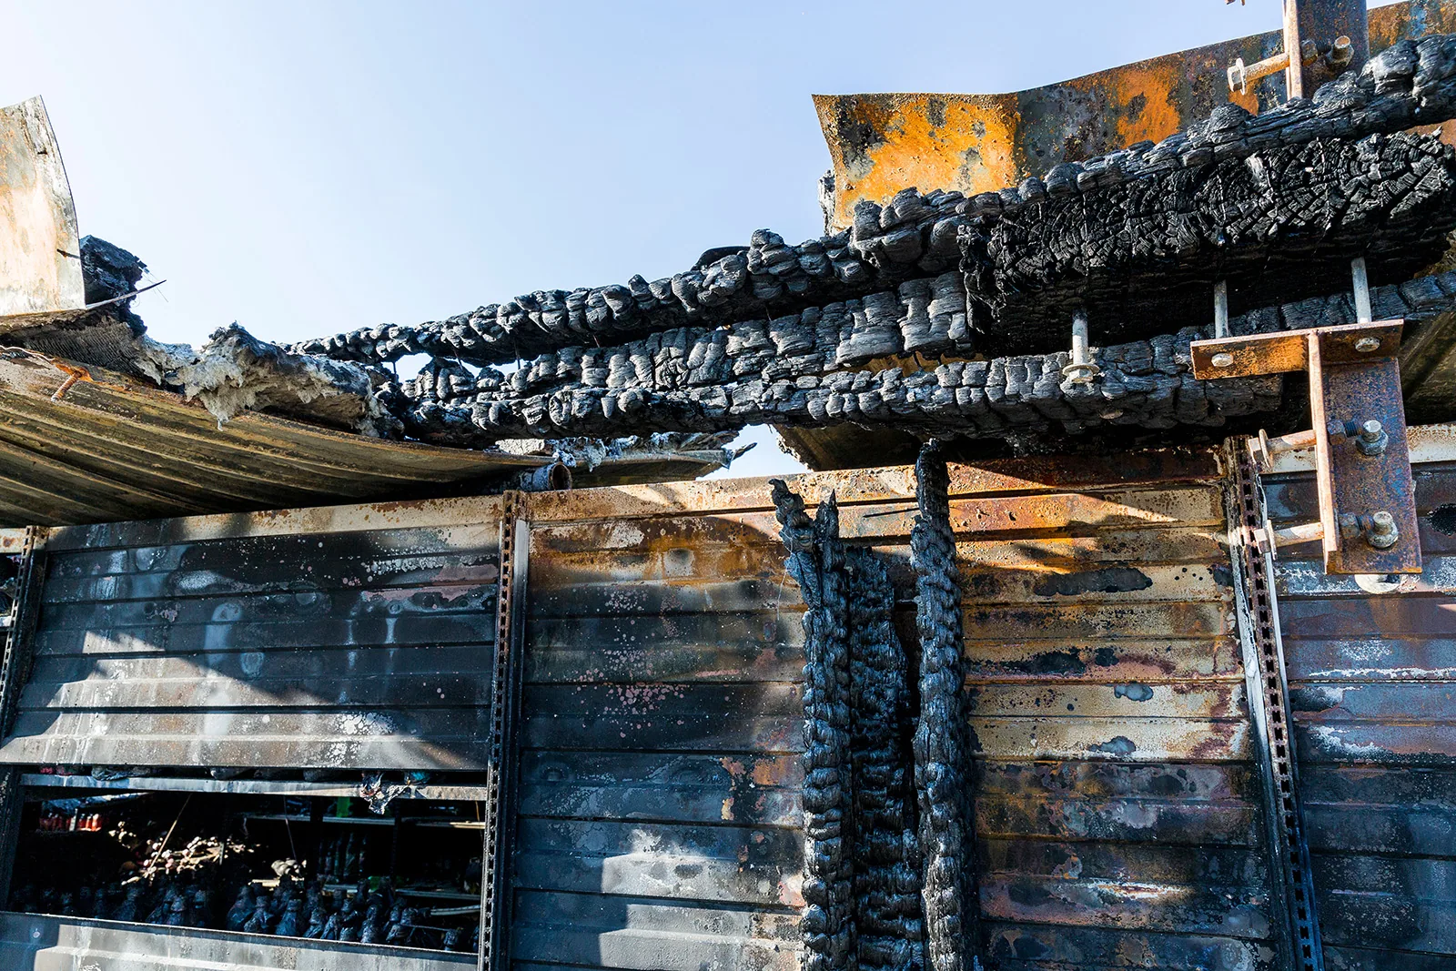
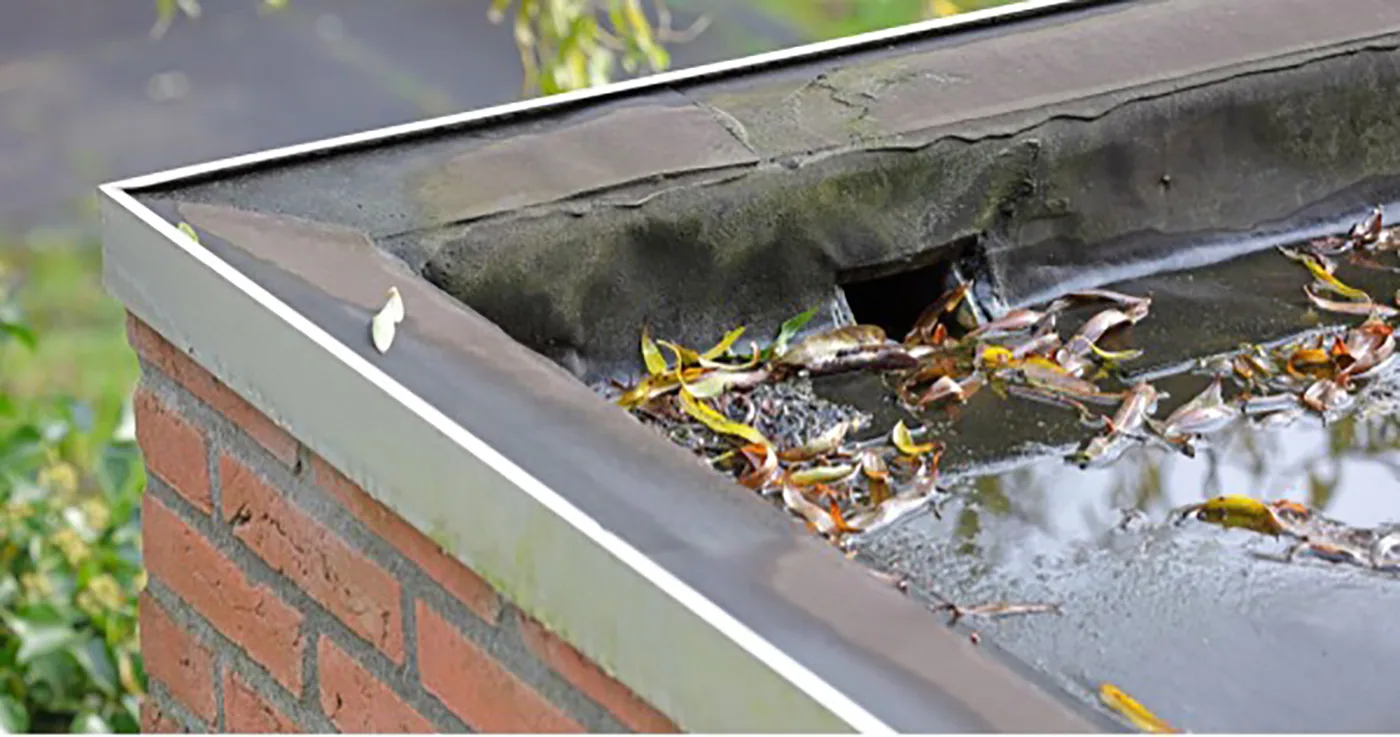
Certain findings recur on school roofs. Open seams on long gym spans. Cracked flashing at classroom rooftop units. Clogged interior drains under older canopies. Loose coping on parapets above entries. Wet insulation under a roof that has been patched more than once.
A finding earns a photograph and a number, then a pin on the plan. After that we tie it to the rooms below. A leak over a library carries different consequences than a leak over a storage room, and the rating says so.
Gym roofs earn extra attention. Their long spans flex more than classroom wings, and ponding there tends to hold. We measure depth and duration after rain and log the nearest drain, so a repeating pond becomes a data point and not a hunch.
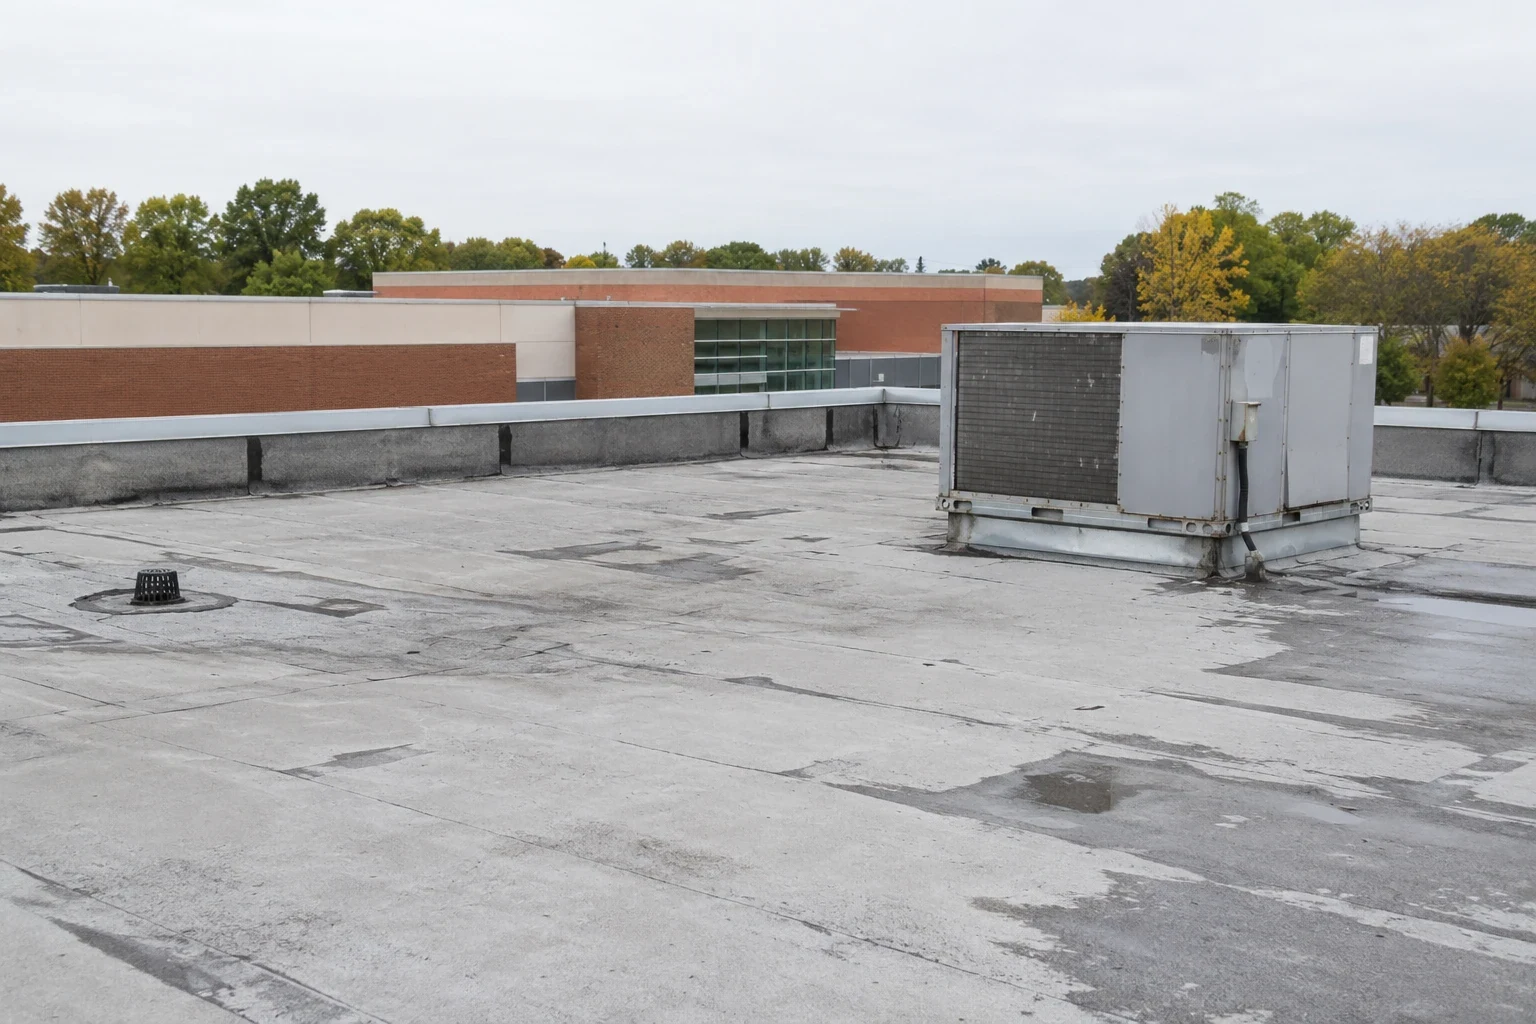
A campus is a set of roofs. The original building, later additions, the gym and the covered walkways each get a line in the table. Each line notes the roof system if known, when it was last inspected, how it rates and what is still open.
Where moisture is suspected, a moisture survey marks the wet area, and core cuts confirm it. The result is a district-wide table that a facilities director can sort by rating or by cost range, and a board can read in a sitting.
Custodial notes help. Buckets, stained tiles and wet floors that staff already track become entries with dates and room numbers. Matching those to the roof plan saves a visit, because the first walk starts at the likeliest source.
Boards approve roof projects in public meetings, so the case has to be plain. Ratings in a table, photographs of the worst sections and a cost range with its assumptions written out make the board's case plain. A sound section goes on the inspection calendar and a poor one goes to the request. The middle group stays in the repair budget under a stated cap.
A roof capital plan built this way also helps when a referendum or a bond issue is under discussion, because the numbers rest on dated evidence and not on age alone.
Rating changes between years matter as much as the ratings. A section that slipped from fair to poor in twelve months tells the board something a single snapshot cannot. The table carries the prior year's rating beside the current one for that reason.
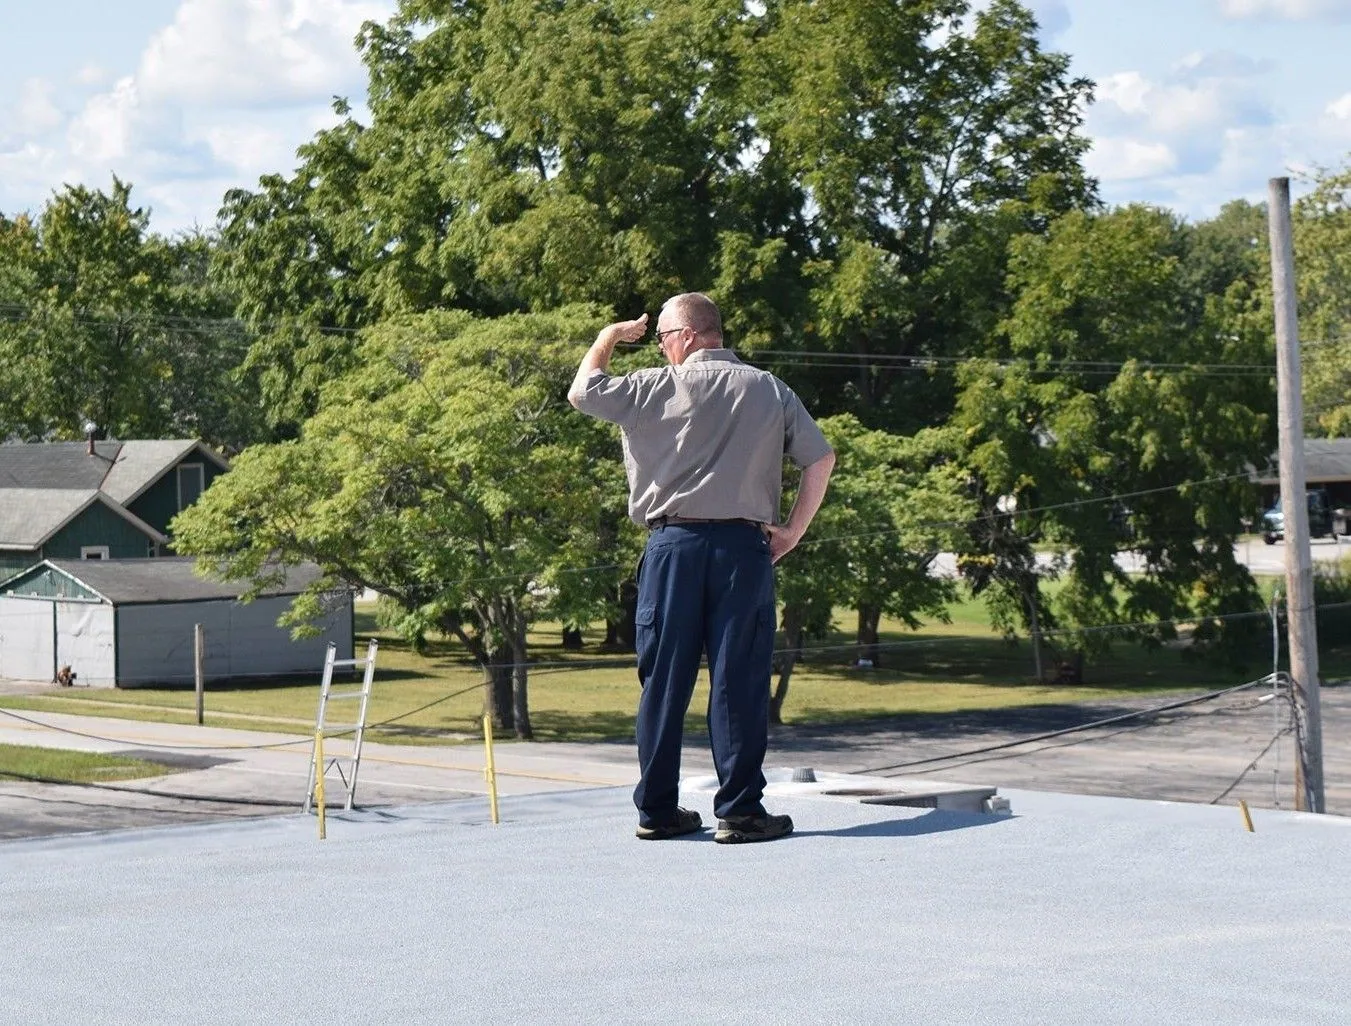
Summer is the main construction window, and it is short. A district that wants a gym or a wing replaced before fall needs core cuts and a scope in winter, a bid in spring and material ordered before classes end. The scope lists each section with its own start and end dates.
Where one summer is not enough, work is phased. The finished section gets its warranty file, and the unfinished section gets temporary protection and a log entry that records its condition at the close of the season. An occupied building reroofing plan covers summer programs and after-hours use.
The district's general contractor on a renovation project receives the same scope sheet, so roof work and interior work do not collide in the same week. Delivery routes avoid bus lanes and drop-off areas.
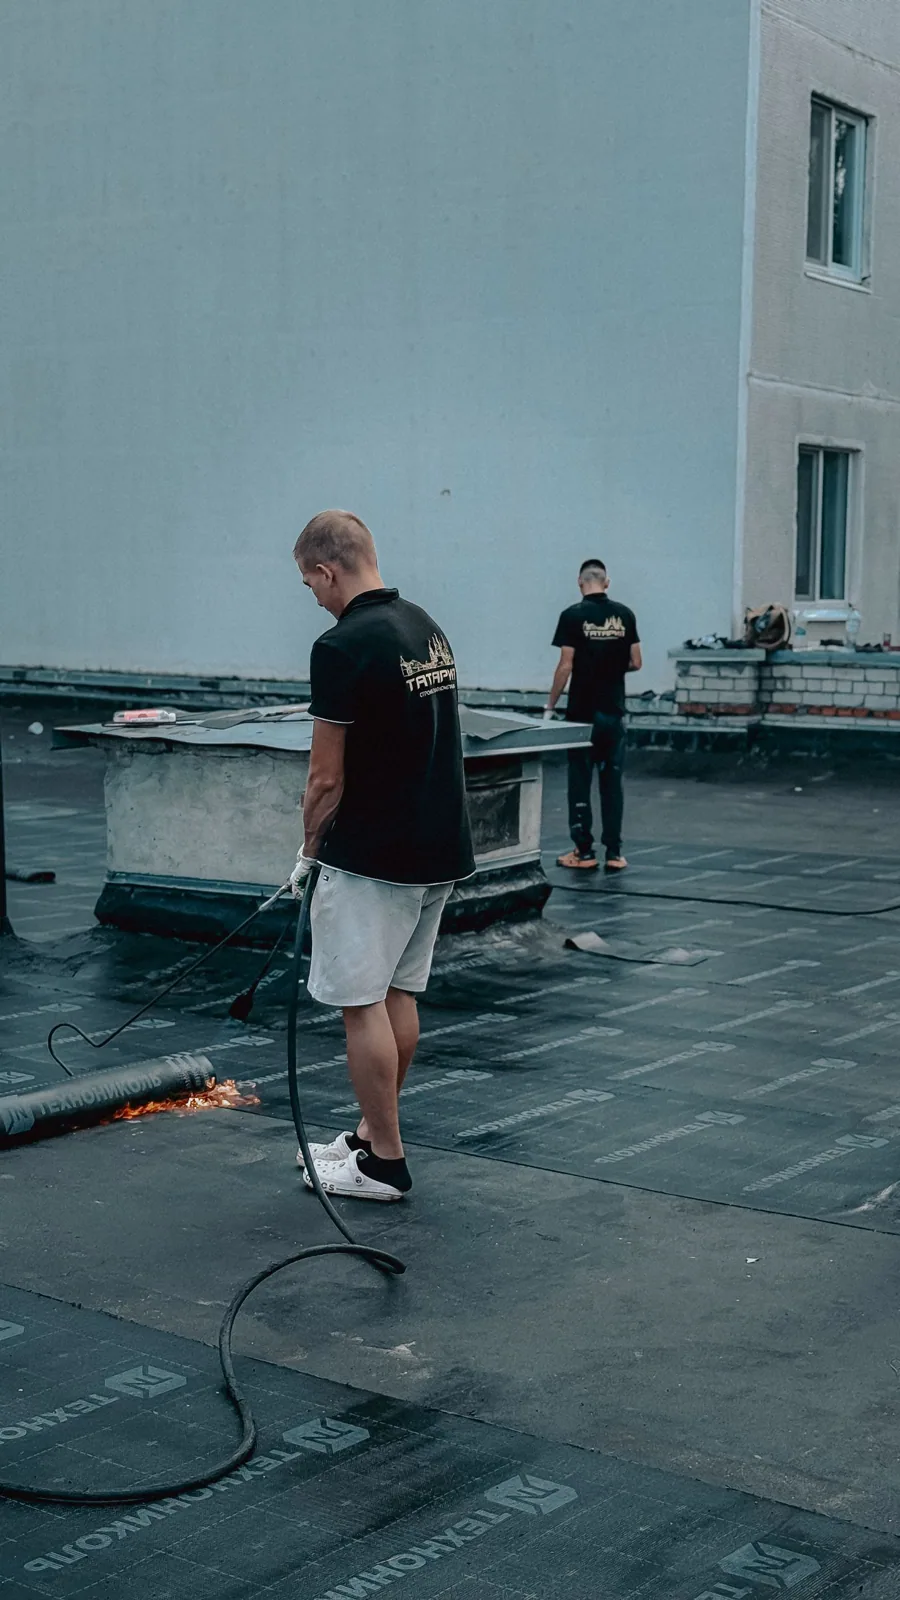
The roofs of a district are as varied as its communities. In Burlington, the Burlington Area School District and a Gateway Technical College campus are among the institutional employers. The University of Wisconsin-Parkside sits within Somers, and the College of Lake County is in Grayslake. A district near any of them can use the same file format.
The same table serves school roofs and college and university roofs, and a district that shares a facility with a city or county can pass the file to public agencies in the same format.
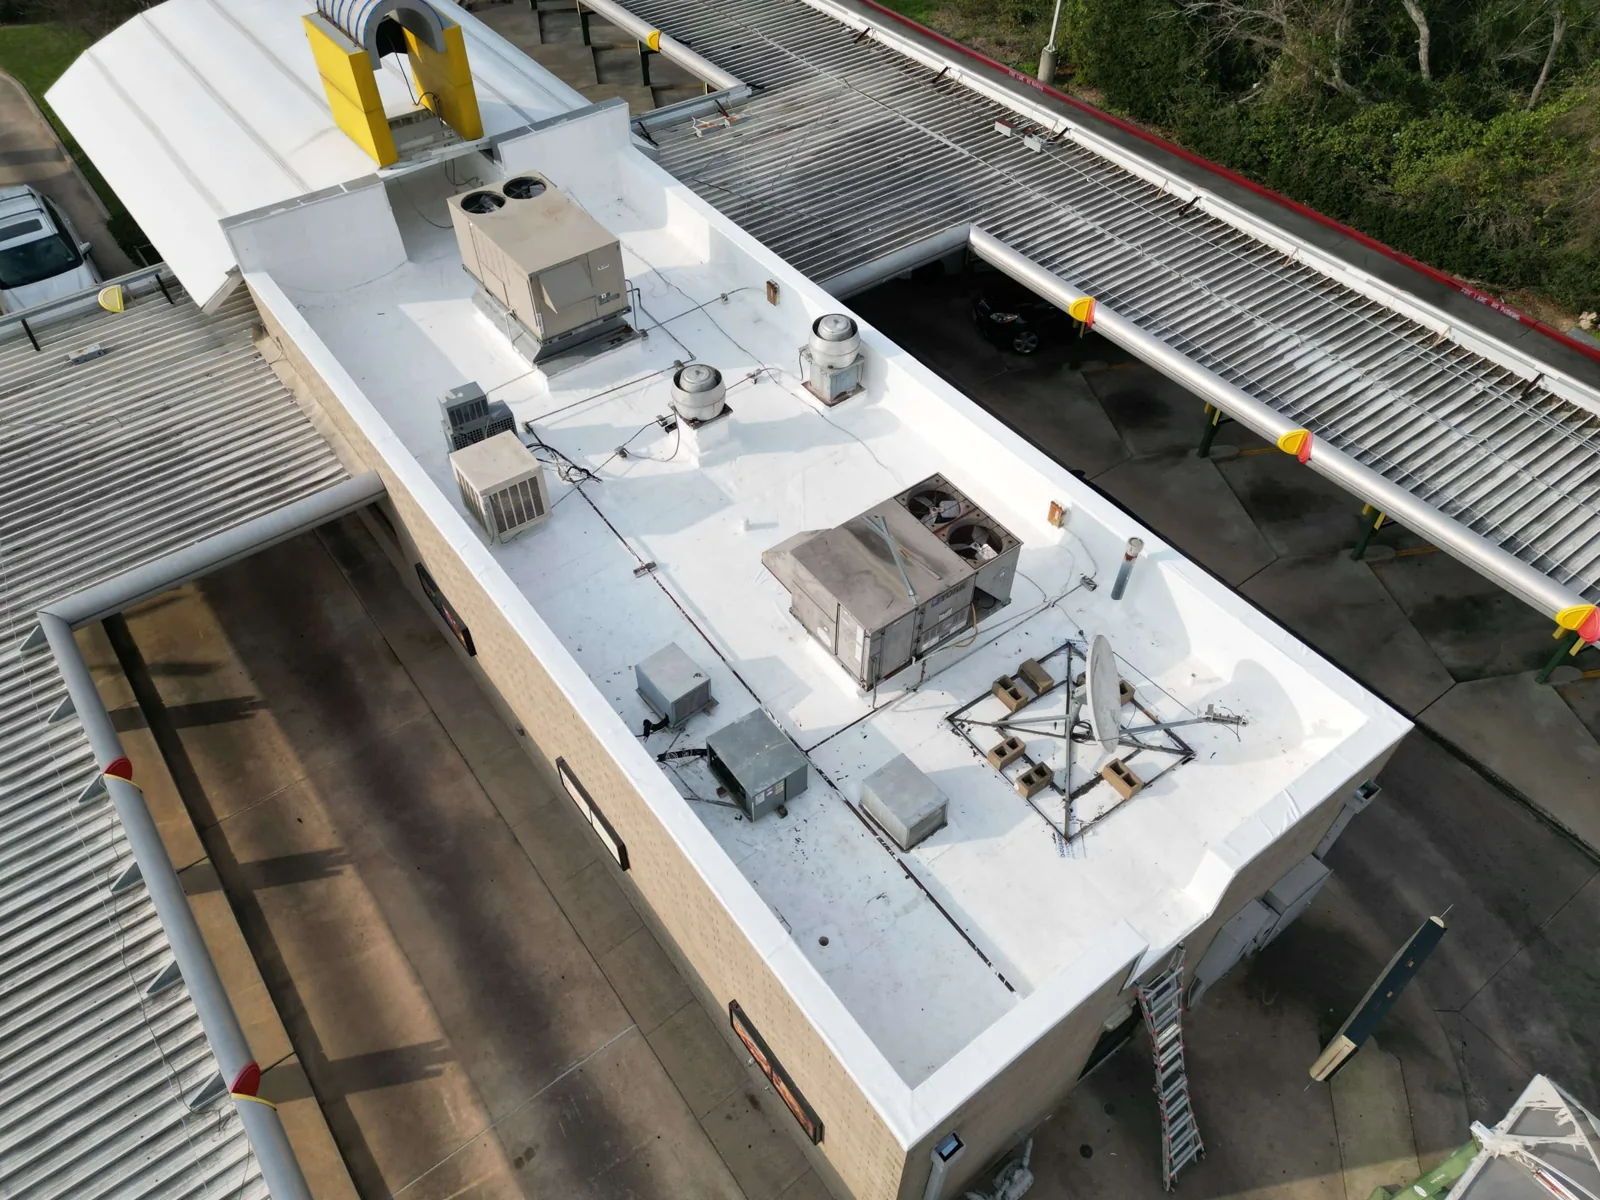
A district here plans for around 36 inches of snow a year and a record low of minus 31 degrees, set in January 1985. Snow melting on a warm afternoon and freezing overnight works on seams and drains. A fall check clears drains and records the state of coping. A spring check records what the winter opened.
The log also notes drift locations beside rooftop units, because meltwater that collects against a curb finds its way into the building. After storms, such as the tornadoes that hit Somers and the north side of the city in January 2008, a short entry records edge condition and any damage.
Heat gets a line as well. July 2012 set a record high of 105 degrees, and heat like that works on sealants and seams on a dark gym roof. A late-summer walk, before students return, records any new wrinkles or lifted laps.
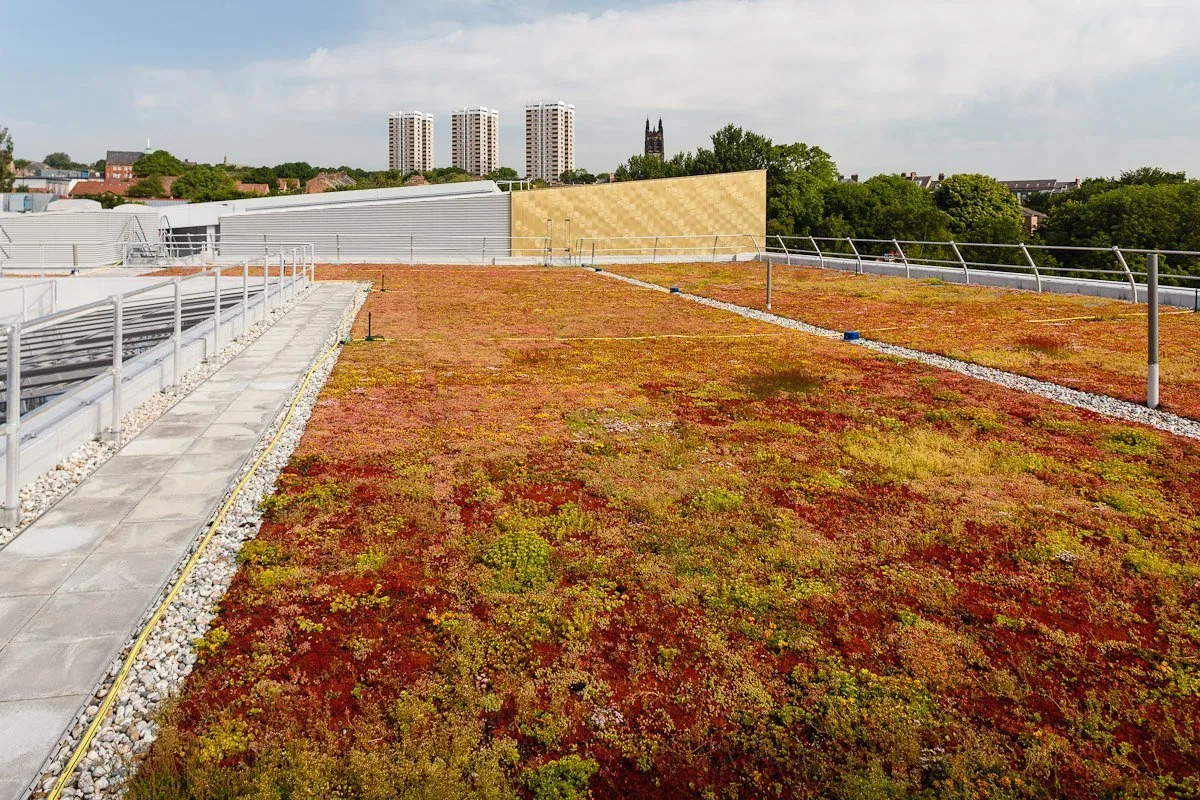
At completion the district gets a closing folder: last photographs, the as-built roof plan, product data and the warranty file. The file lists the maintenance the warranty requires and the date each inspection falls due. Facilities staff keep one copy and the business office keeps another.
The package becomes the first page of the next inspection. A new facilities director can find out what was done, when and where, without calling anyone.
Open items stay on the list with a date. A deferred drain repair or a cracked coping stone carries a note about when it will be revisited and who owns it.
A district with many buildings sees the value quickly: one folder per school, one format for all, and a single rating scale that new staff learn in minutes.
Keep Reading
Infrared scans and core-cut verification for Kenosha, WI commercial roofs, producing a numbered moisture map that separates wet insulation from dry.
Roof capital planning for Kenosha, WI owners: condition ratings, core cut results and replacement timing arranged into a budget request a committee can review.
Reroofing occupied buildings in Kenosha, WI: phased tear-off, interior protection and daily dry-in logs that keep tenants and operations running.
Scope sheets, dated submittals and close-out packages for general contractors who need a roofing partner on Kenosha, WI renovation and new-build projects.
Commercial roofing in Burlington, WI for schools, campuses and business buildings: dated inspections, condition ratings and capital-ready roof records.
School roofing in Kenosha, WI: dated inspection files, snow and freeze-thaw findings, and summer reroof plans a district can attach to a capital request.
One wing or a gym can often finish in a summer, while a whole campus tends to run over two or three. Each section appears in the scope with its own dates.
A table of ratings, pictures of the worst sections and a cost range that states its assumptions. The table sorts by building or by rating, so members can read the same data two ways.
Loud work moves outside class hours, open cuts are covered each night and staging sits clear of entrances and bus lanes. The principal receives the schedule in writing.
Yes. The file shows condition, evidence and cost ranges for each section. It supports the case without adding claims the photographs cannot back.
Where drawings are missing, we draw the plan during the walk and confirm the layers with core cuts. The plan then becomes the starting record.
Twice a year works for most: once in fall before freezing weather and once in spring after thaw. Every walk goes into the same log, so trends build up on their own.