
Can tenants stay in the building during a reroof?
Usually yes, with phasing and interior protection. The plan names sensitive areas and noise limits, and a daily log shows how they were handled.
Reroofing occupied buildings in Kenosha, WI: phased tear-off, interior protection and daily dry-in logs that keep tenants and operations running.
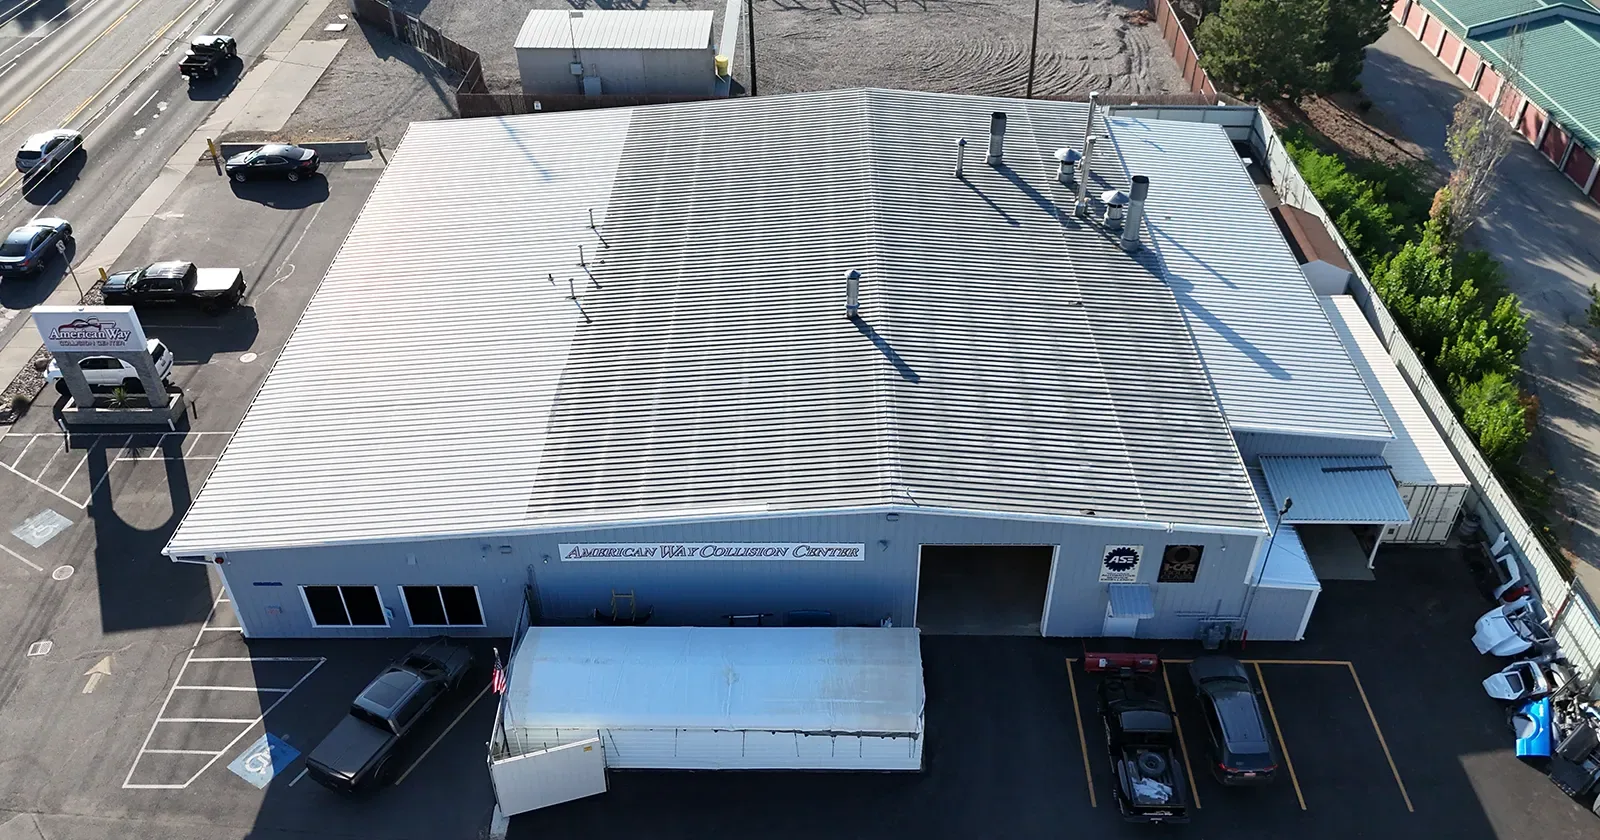
A photograph of a plastic-covered inventory aisle, taken the evening before the roof above it was opened, is a record that belongs in the file. It proves the interior was protected, names the area and gives the date. In Kenosha, WI, reroofing an occupied building means working over people, product and equipment, and the plan is written around that fact. We phase the tear-off in sections that can be dried in the same day, protect the space below, log each day's closure and keep the facility contact informed. The record at the end shows what was opened, when it was closed and what the interior looked like throughout.
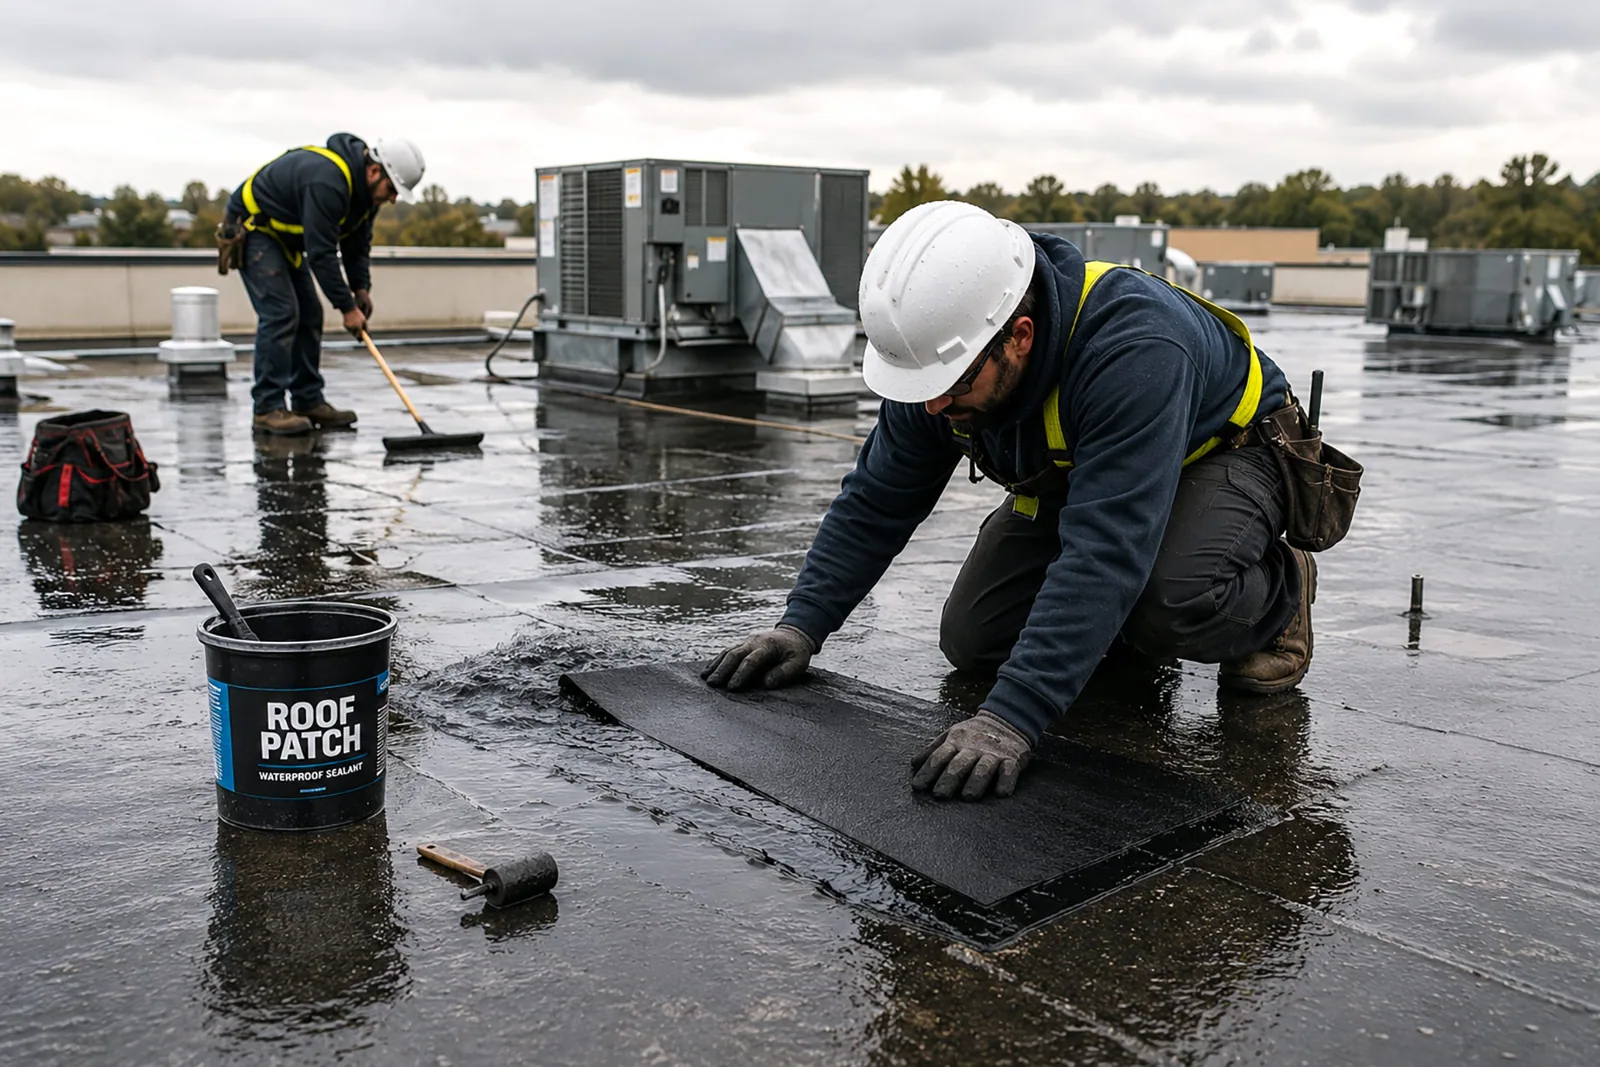
The roof is divided into work areas small enough to tear off and close within one working day, with a margin for weather. Each area is stripped, the deck inspected and repaired, insulation laid, membrane set and edges sealed before the crew leaves. Nothing is left open overnight, and the forecast is checked before each morning's start.
Each day's log lists the area opened, when it was opened, when it was dried in, the weather and any deck repairs. The facility director can read it at the end of each day. If the forecast turns, the crew stops, closes what is open and waits. A schedule that stays inside the weather is slower on paper, and it is the only schedule that protects the interior.
Deck condition is checked as each area is opened. Rusted or wet deck is repaired or replaced before insulation goes down, and the repair is photographed with its position. If the deck proves worse than the survey suggested, the work order is revised before the next phase, and the facility director sees the change and the reason. Hidden conditions are reported the same day.
Tear-off creates debris, dust and noise, and an occupied space needs protection from all three. Before work starts we walk the interior with facilities staff and mark sensitive areas: inventory, electrical rooms, clean areas, workstations and equipment. Protection is placed where the plan calls for it, with plastic, rigid cover or relocated goods.
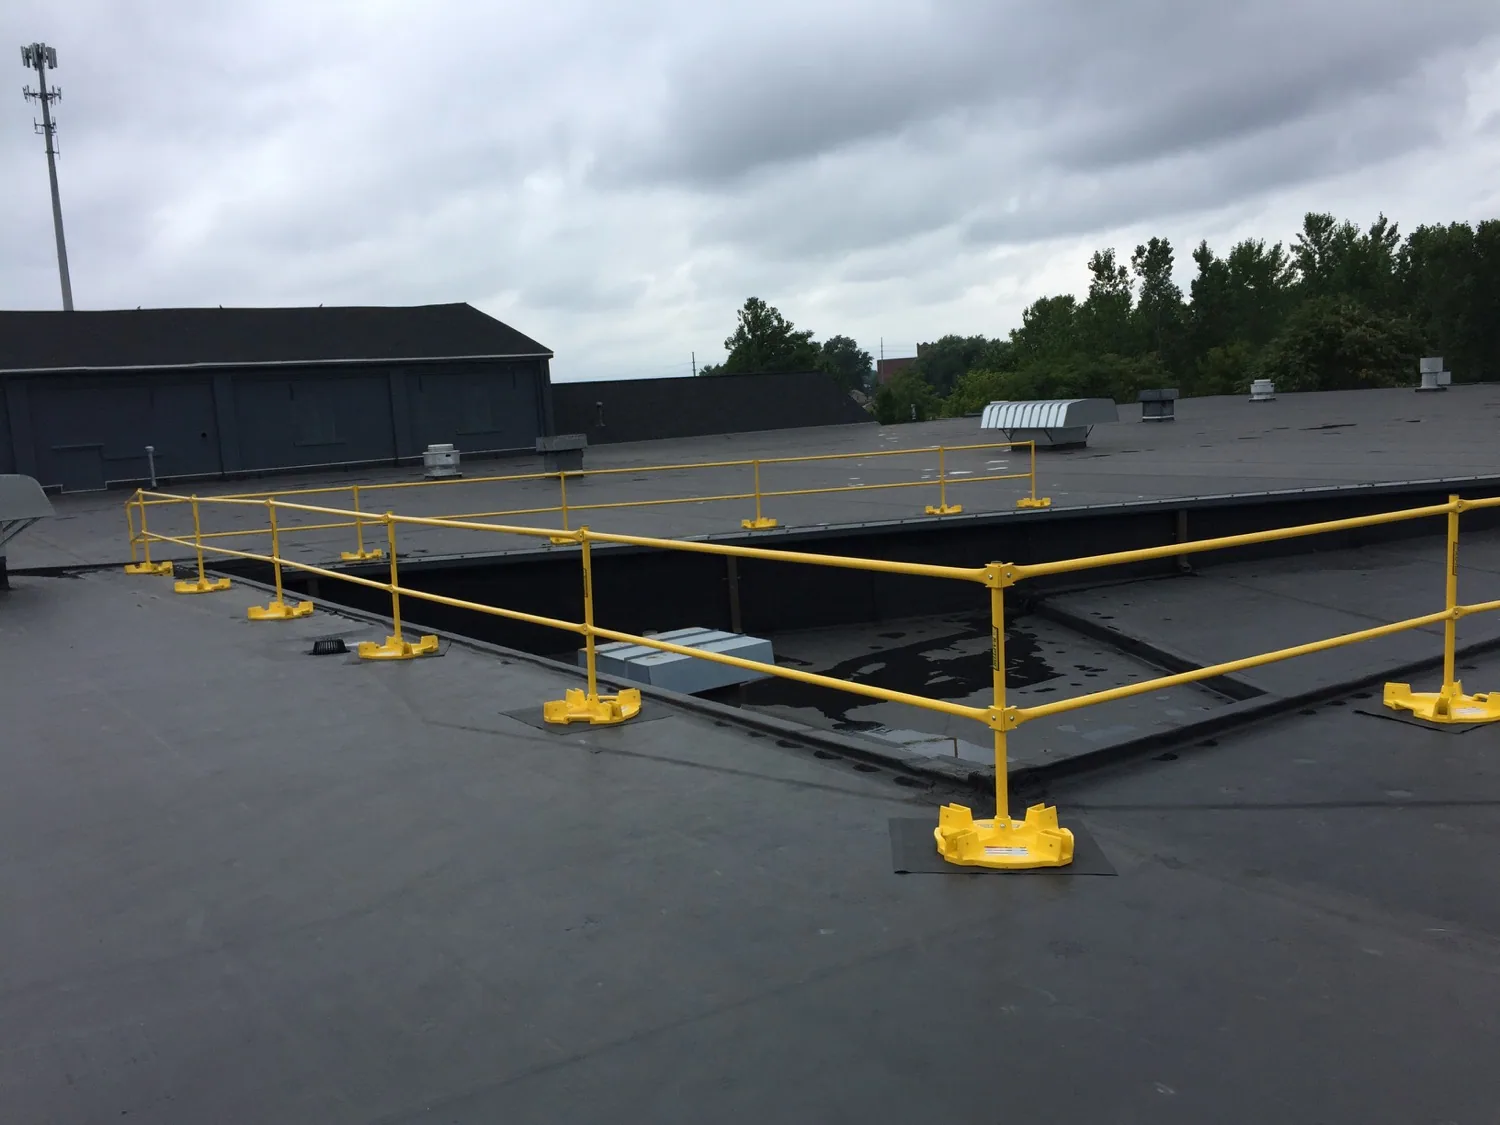
Debris is lowered by chute or hoist, not thrown, and the route is kept clear of entrances. Fall protection covers openings in the deck. Roof drilling and fastening can be loud, and loud periods are scheduled with the facility contact. Photographs of the interior before and after each phase go into the file, so the owner can show the space was protected and spot any damage quickly.
Air quality is part of the plan. Fumes from adhesives and hot work can enter through intakes and open vents, so the walk identifies intake locations and the crew selects low-odor materials where the building calls for them. For spaces with sensitive equipment, a monitor or a staff contact checks conditions during the work. The emergency response stays available if a leak reaches the interior during a phase.
Each building type has its own constraints. Kenosha's two hospitals, Froedtert South Kenosha Medical Center Campus downtown and Aurora Medical Center at the western city limits, require coordination with infection-control and facilities staff, controlled noise and dust, and plans for air intakes. Work near intakes is scheduled so contaminants do not enter the building.
Distribution buildings in Pleasant Prairie, such as those in LakeView Corporate Park, keep dock doors, forklifts and shipping schedules moving, so access routes and staging areas are fixed before work begins. Racine County plants may run continuous processes, and the plan lists which equipment must stay on and which can be shut for a roof tie-in. Hospital roofing follows the same discipline as plant and warehouse work, adapted to the rules of each site.
Security and safety rules also apply. Roof access may require badges or escorts, equipment staging areas must stay outside fire lanes and the crew's presence on the roof is shared with building security. We collect those requirements at the walk and write them into the plan, so the first morning begins with access already settled.
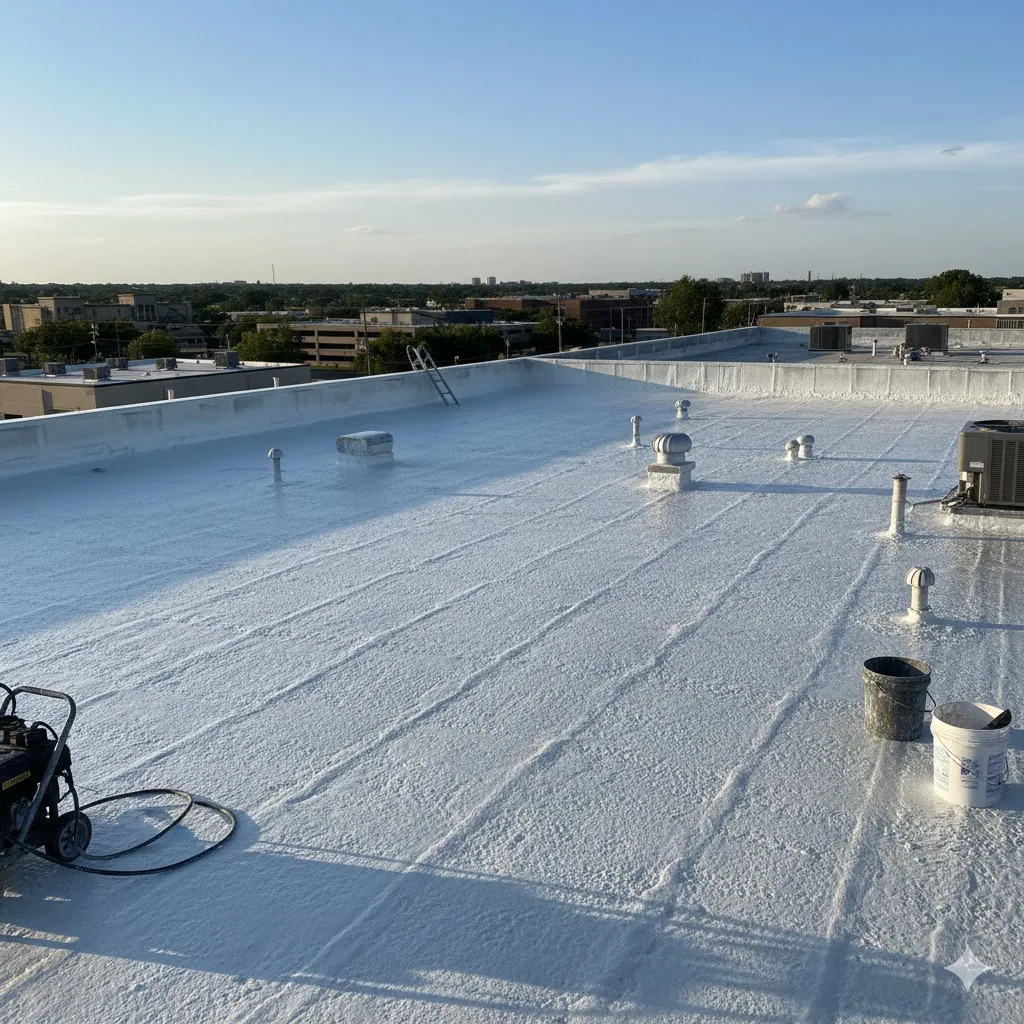
Snow in Kenosha adds up to about 36.2 inches in an average year, and January 1985 brought a record low of minus 31 degrees. Many roofing materials need minimum temperatures to bond, and snow and ice stop work. The main reroofing window runs from spring to early autumn, and the schedule is built backward from it, with design, permits and material orders finished before the window opens.
When a leak forces winter work, we use materials and methods rated for cold, and we limit the open area. Temporary membrane and mechanical fastening are options, and the work order states what is temporary and when the permanent work follows. Snow load on the roof is checked before tear-off begins, and any concern goes to the structural engineer.
Sequencing across the season matters as well. The areas over the most sensitive space are scheduled for the middle of the window, when the weather is steadiest, and the less sensitive areas fill the edges of the season.
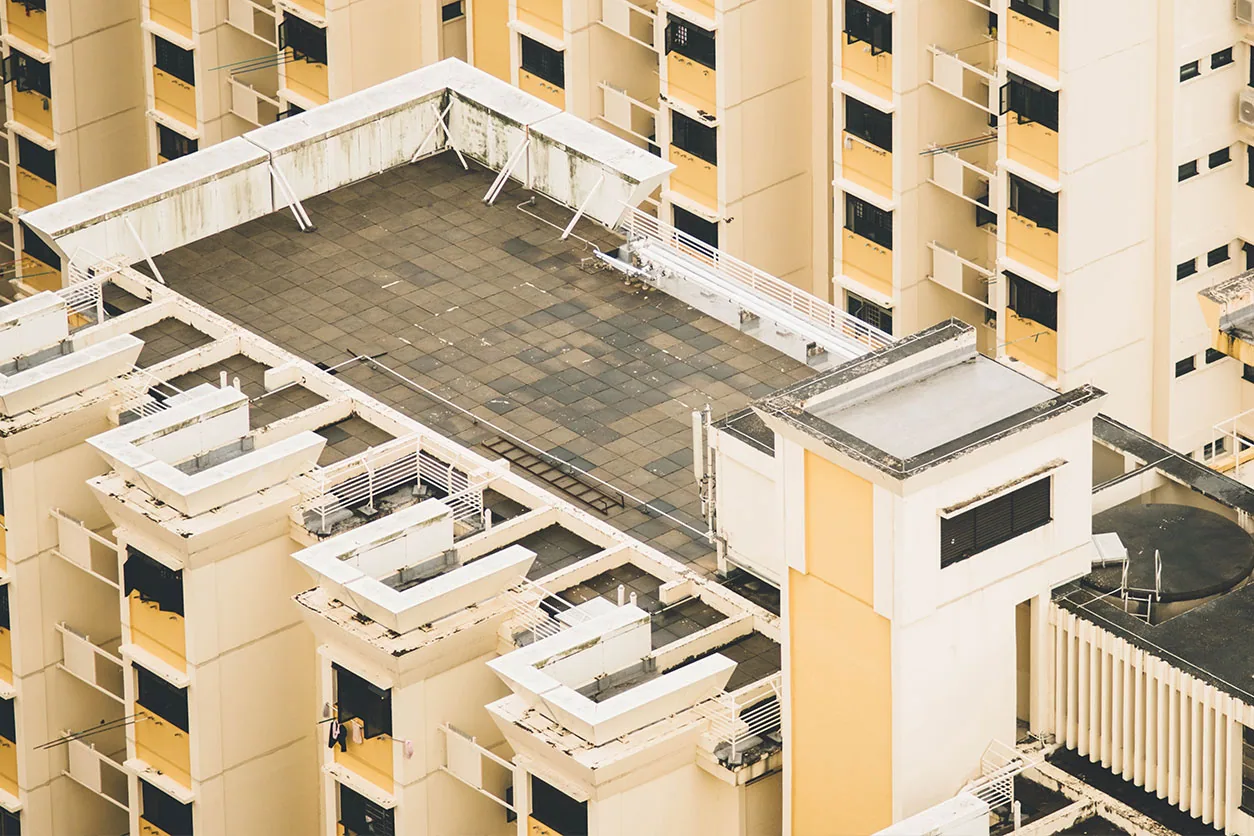
A recover avoids tear-off, which means less dust, less noise and fewer open areas. It is possible only when the existing roof is dry, sound and within code limits for layers and weight. The core cuts and moisture survey decide it before any proposal is made.
When the existing roof is wet or failed, tear-off cannot be avoided, and the phasing plan carries the weight. Section by section, the old system comes off and the new one goes on. The choice is documented, with the findings behind it, so the owner sees why a recover was or was not possible. When the whole roof is renewed, the scope is a commercial roof replacement carried out in those phases.
Where the building has two layers of old roofing already, code limits and weight make a recover unlikely, and the record of the layer count is part of the finding. A core cut at several positions shows what is really there.
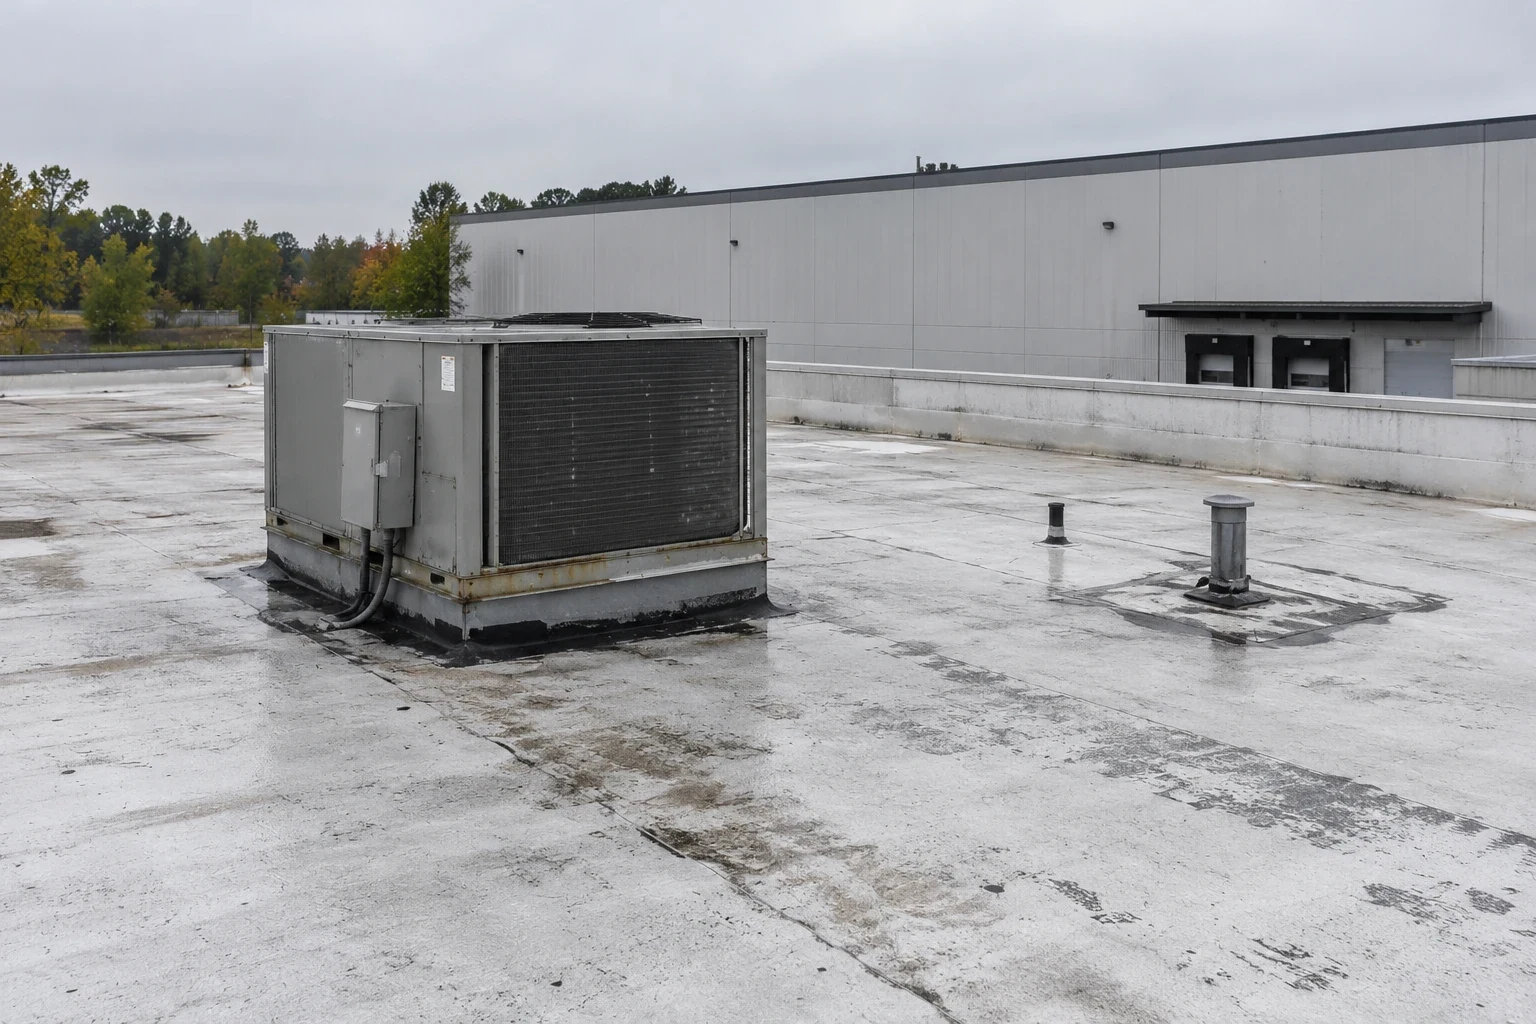
Tenants hear about the work before it starts: dates, hours, noise periods, access limits and a contact. During the work, the facility contact receives the daily log. If a tenant reports a problem, it is logged with the time and the response.
The close-out package holds the daily logs, the interior photographs, the final inspection with the membrane test results, the warranty documents and the as-built roof plan. It lets the owner confirm the work matched the scope and gives the next inspector a baseline. Owners with several buildings, such as property management companies, can use the same format across their portfolio.
Keep Reading
Round-the-clock emergency roof repair in Kenosha, WI: make-safe, tarping and dry-in, with timed photos and a written incident record for your insurer.
Commercial roofing in Pleasant Prairie, WI for LakeView and Prairie Highlands industrial buildings, with seam, drain and curb findings recorded and dated.
Hospital roof inspection, risk ranking, infection-control planning, repair and replacement in Kenosha, WI, with dated condition reports for capital planning.
Recover systems for Kenosha, WI commercial roofs, approved only after core cuts, moisture mapping and a layer-and-load review are on file.
Full tear-off and replacement for Kenosha, WI commercial roofs, run from a documented core survey, written condition ratings and a close-out package.
Roof inspection logs, condition ratings and work-order records for property managers running several buildings in Kenosha, WI, built for budget season.
Usually yes, with phasing and interior protection. The plan names sensitive areas and noise limits, and a daily log shows how they were handled.
The crew closes what is open and stops. No area is left unprotected. The schedule adjusts.
Noisy tasks are scheduled with the facility contact, and quiet periods are respected. Some work, like deck fastening, cannot be silent, so timing matters.
Sometimes. Items directly below open areas may need to be covered or moved.
In some cases. Night work depends on lighting, noise rules and neighbors, and weekend work depends on staffing and the building's schedule. We set it with the facility contact.