Hospital Roofing in Kenosha, WI

Hospital roof inspection, risk ranking, infection-control planning, repair and replacement in Kenosha, WI, with dated condition reports for capital planning.

Hospital Roofing in Kenosha, WI

Hospital Roofing

A bucket under a ceiling tile in a corridor outside an operating suite, with a log sheet taped to the wall beside it, is the finding a hospital roof file exists to explain. We photograph the location, trace the water to the roof detail and record what the trace found. A hospital roof is never done being watched, and in Kenosha, WI the weather supplies about 37.6 inches of precipitation, 36.2 inches of snowfall and a record low of minus 31.

The dated file that results is what a facility director shows to an infection-control committee, an accreditation reviewer and a capital planning group.

Hospital Roofing

Hospital Roofs as Risk-Control Surfaces

A hospital roof protects operating rooms, imaging suites, pharmacies, labs and patient beds, and it carries the air handling that keeps them safe. A leak can close a space, and a repair can disturb the air. The roof therefore needs a risk ranking: each detail is rated by what sits below it.

We build that ranking from the roof plan and the floor plan together. A cracked boot over a storage closet is a scheduled repair. The same boot over a surgical suite is a same-day response with infection-control review. The ranking is written into the baseline report and updated after each visit.

Moisture is the other half of the ranking. Wet insulation over a critical space is a finding that cannot wait for the capital cycle, so an infrared survey and core cuts are scheduled early on any hospital roof with a leak history, and the results are laid over the floor plan.

Hospital Roofing

Infection Control Risk Assessment for Roof Work

Roof work near a hospital needs an infection control risk assessment before the first tool is lifted. It covers dust, odor, noise, air intake locations and the paths material will take through or beside occupied space. We work with the hospital's infection-control and facilities staff to set the conditions and write them into the scope.

Air intakes are located, protected and monitored. Work is staged away from them, and wind direction is considered when hot or odorous materials are used. Each condition is logged, and any breach is reported and resolved the same day.

Fire safety belongs in the same assessment. Hot work is limited near air intakes and oxygen storage, fire-watch periods follow any heat work and the hospital's safety officer signs off the plan. Where heat is ruled out, the scope names a cold-applied or mechanically attached method and its cost.

Hospital Roofing

Rooftop Equipment, Generators and Penetrations

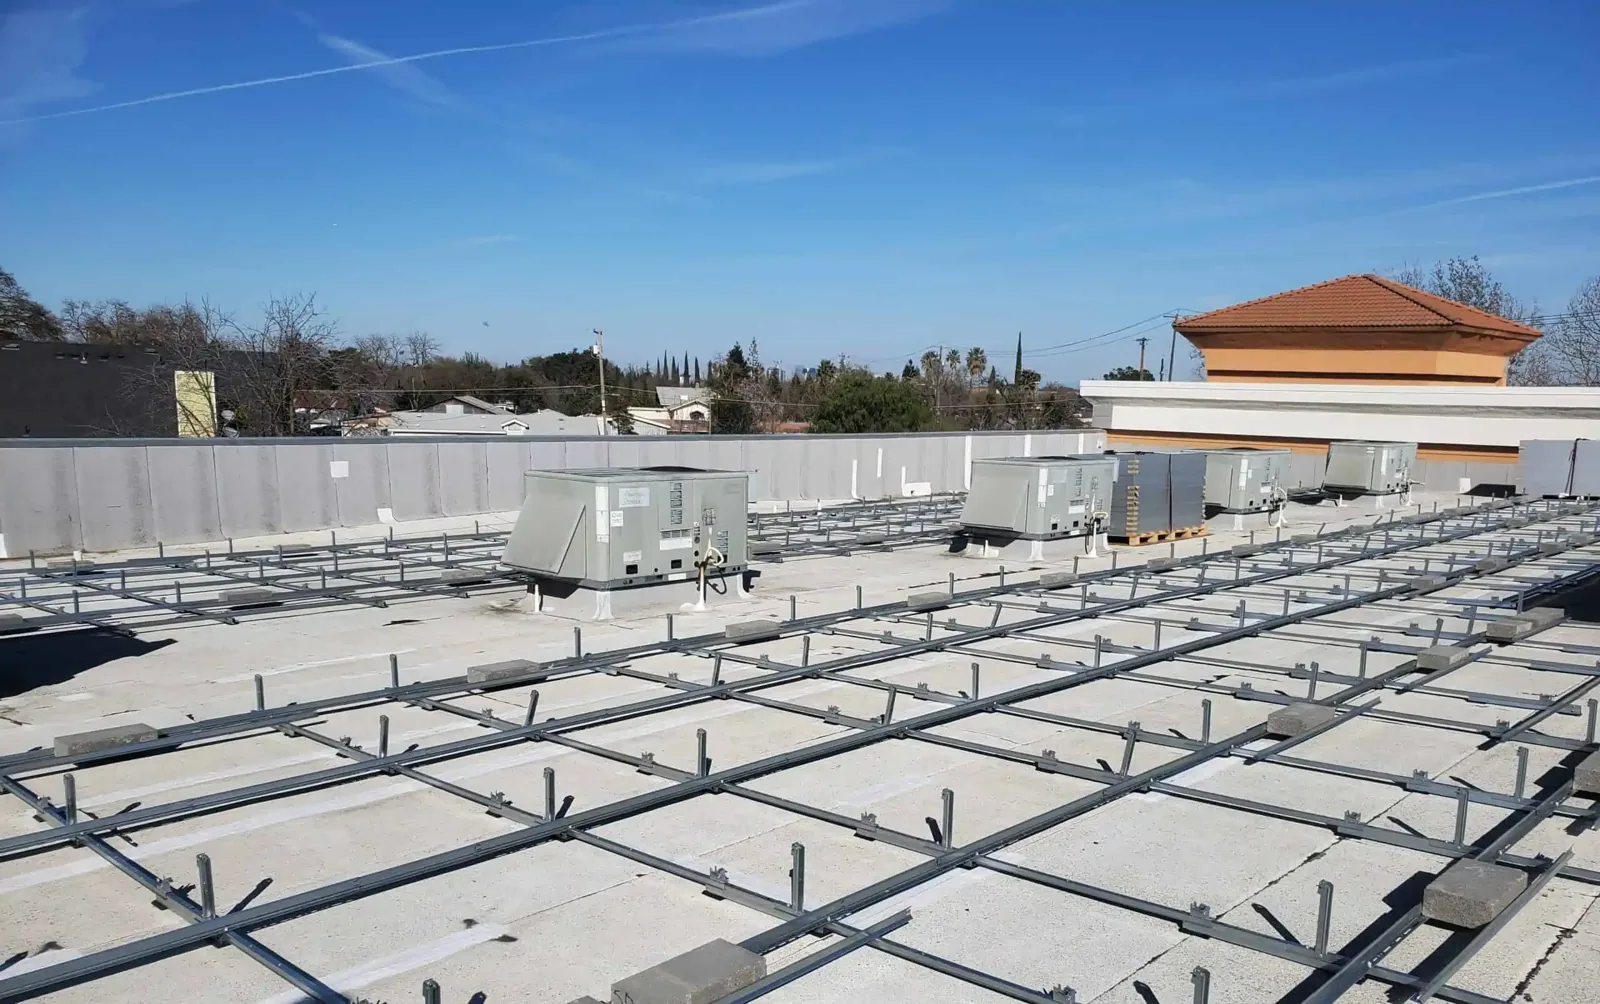
Hospital roofs carry air handlers, exhaust, generator flues, medical gas vents, antennas and heavy piping. The number of penetrations is high, and many are critical. We list every one, check its curb or boot and rate its condition by consequence.

Service traffic is heavy, so walk routes wear and punctures happen. We mark routes, recommend pads and record each defect. Because many of these systems cannot be shut down, repairs near them are planned with the facilities team, and the plan states who can authorize work on each unit. A data center roof has a similar low tolerance for shutdowns, and we use the same method of ranking penetrations by consequence.

Hospital Roofing

Healthcare Campuses in the Region

Nearby hospitals include Froedtert South Kenosha Medical Center Campus in the downtown area, Aurora Medical Center on the western edge of the city and St. Catherine's Medical Center, which opened in neighboring Pleasant Prairie in 2002. In Lake County, Illinois, Waukegan's largest employers include Vista Medical Center East, Libertyville's include Advocate Condell Medical Center and Lake Forest's include Northwestern Lake Forest Hospital.

On each of these campuses the first visit identifies the roof system, drainage and condition building by building, and the file records what that roof shows. In North Chicago, the Captain James A. Lovell Federal Health Care Center opened in 2010 as a combined VA and Navy facility, which shows that federal healthcare buildings share the region as well, and they bring their own access and procurement rules.

Hospital Roofing

Winter Operations, Ice and Emergency Access

The January 1979 blizzard left about 19 inches, Groundhog Day 2011 about 23.2, and tornadoes crossed the county on January 7, 2008. A hospital stays open through all of it. We plan winter inspections around drains, scuppers and edge details, and we recommend a post-storm check so a blocked drain does not become a leak into patient space.

Roof access for emergency repairs is arranged in advance: who has keys, who can authorize entry, what safety rules apply. The arrangement is logged, so a night-time leak can be met without delay. The list of contacts is reviewed each spring and after any staffing change, because an outdated list can delay a response by hours, which is long enough for a small leak to reach a ceiling and a corridor.

After a storm, the roof walk starts at the drains over patient floors and at the edges above entrances, since those are the places where water or loose metal reaches people first.

Hospital Roofing

Repair, Recover or Replace

Scattered defects over dry insulation leave a hospital roof on a watch-and-repair interval. Wet insulation, or leaks that keep returning at critical details, start a replacement discussion, and a moisture survey can find the wet insulation without opening the roof.

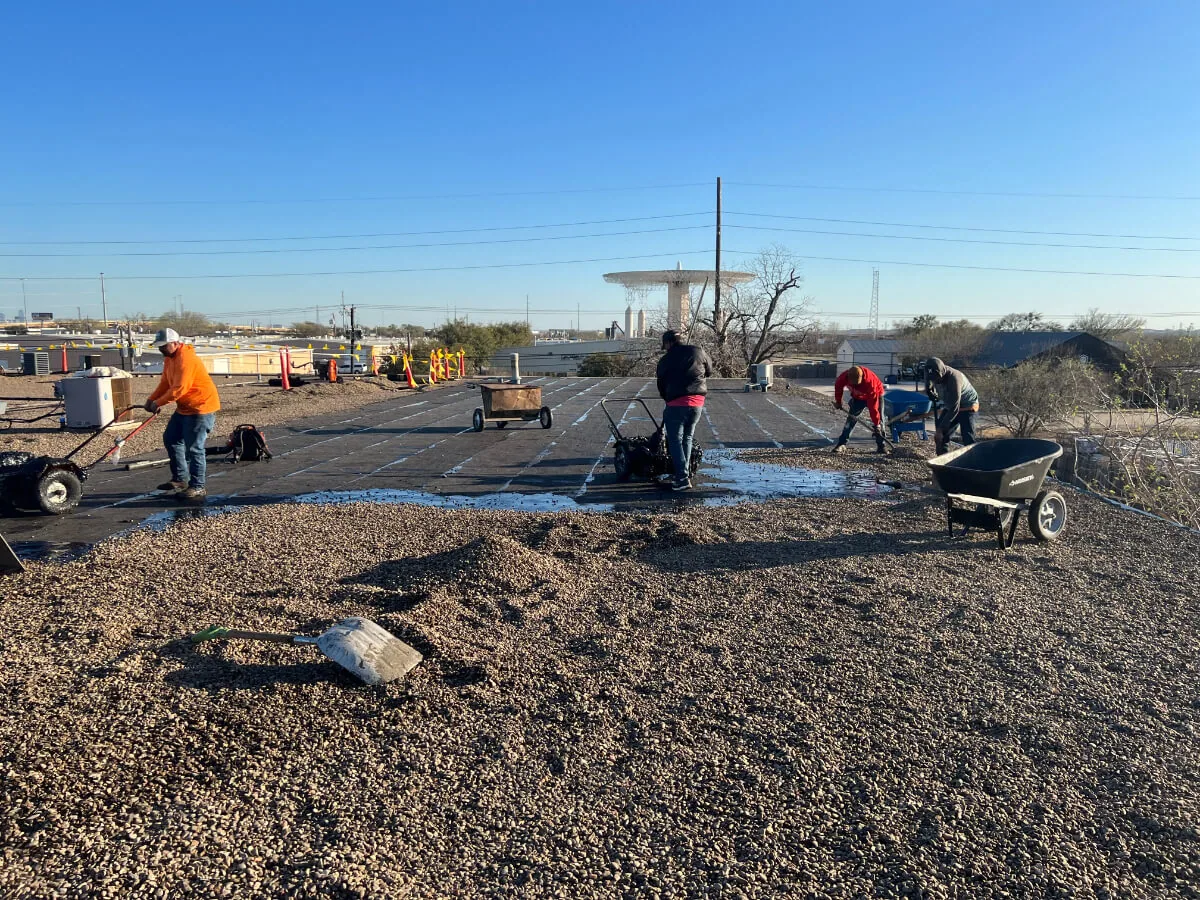
Replacement is staged by zone, so no area is open longer than a day. We price repair and occupied building reroofing against one scope, and the plan covers noise windows, air intakes, temporary protection and the path material takes from the loading area to the roof. A medical office roof in the same portfolio follows the same format.

Hospital Roofing

Records for Accreditation and Capital Planning

The finished file holds the annotated roof plan, risk ranking, infection-control conditions, dated photographs and a condition rating. It supports accreditation reviews and capital requests, and it can be handed to a new facilities director without a briefing. A hospital system with campuses in Kenosha and Pleasant Prairie can keep them in one register.

Request a risk-ranked baseline

Questions About Hospital Roofing

Why does a hospital roof need a risk ranking?

Because a leak over an operating room is not the same as a leak over storage. We rate each roof detail by what sits below it, so repairs follow consequence and the file shows why one defect was handled before another, in terms a committee can follow.

What is an infection control risk assessment for roof work?

A review of dust, odor, noise, air intakes and material paths, done with the hospital's infection-control staff before work begins. Its conditions go into the scope and are logged during the work, and any breach is reported and resolved the same day.

Can a hospital roof be replaced while the building stays open?

Yes, in zones. Each area is opened and closed within a day, air intakes are protected and noise windows are respected. The plan is agreed with facilities and infection-control staff beforehand, and the log records each zone's open and close times.

How is a night-time leak handled?

By an access plan set in advance: keys, authorizers and safety rules. We stabilize the opening, document it with photographs and schedule the lasting repair. The log shows what was temporary and what was finished, with dates for both.

What belongs in a hospital roof file?

The annotated roof plan, risk ranking, equipment list, dated photographs, trace log, infection-control conditions and a condition rating. It should serve accreditation reviewers and capital planners alike, and it should be easy to update after each visit.

ServicesRoof SystemsIndustriesProperty TypesService AreasDamage RepairCapabilitiesManufacturersContactAboutRequest a Roof Assessment555-555-5555
Call555-555-5555