
What do you need from the general contractor to start?
The project schedule, the roof plans, the list of rooftop equipment and the access arrangements. We send a scope sheet back for confirmation.
Scope sheets, dated submittals and close-out packages for general contractors who need a roofing partner on Kenosha, WI renovation and new-build projects.
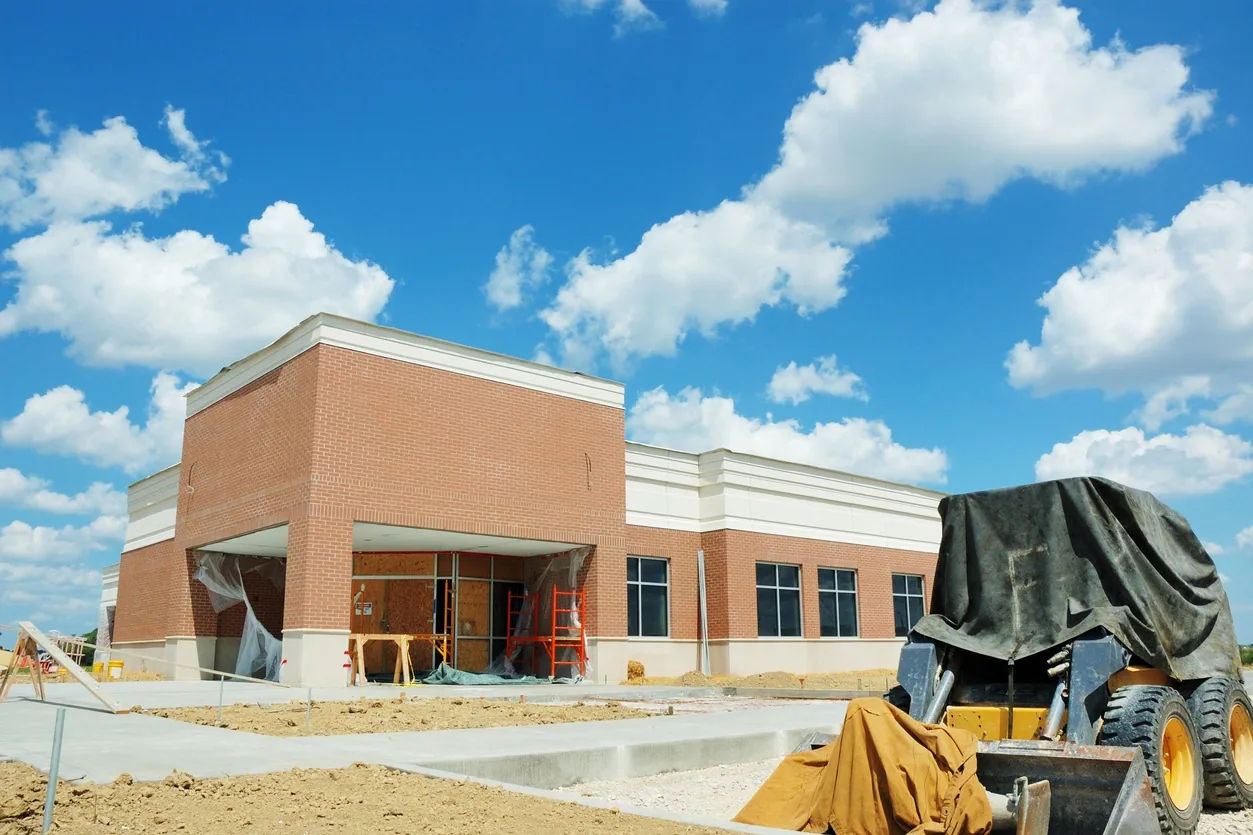
A punch list entry that reads "roof leak at new RTU curb" costs a general contractor a re-inspection, a call to the owner and sometimes a hold on final payment. The entry is cheap to prevent. It takes a dated photo of the curb flashing before the unit is set, a note of the sealant used and a sign-off from the person who installed it.
We work as the roofing partner on renovation and new-build projects around Kenosha, WI. Our records are built for a superintendent's binder: scope sheets, dated submittals, photo sets at each stage and a close-out package the owner can file. The aim is a roof that never reaches the punch list.
A short list on the first page of the log names the contacts: superintendent, roofing lead and the owner's representative.
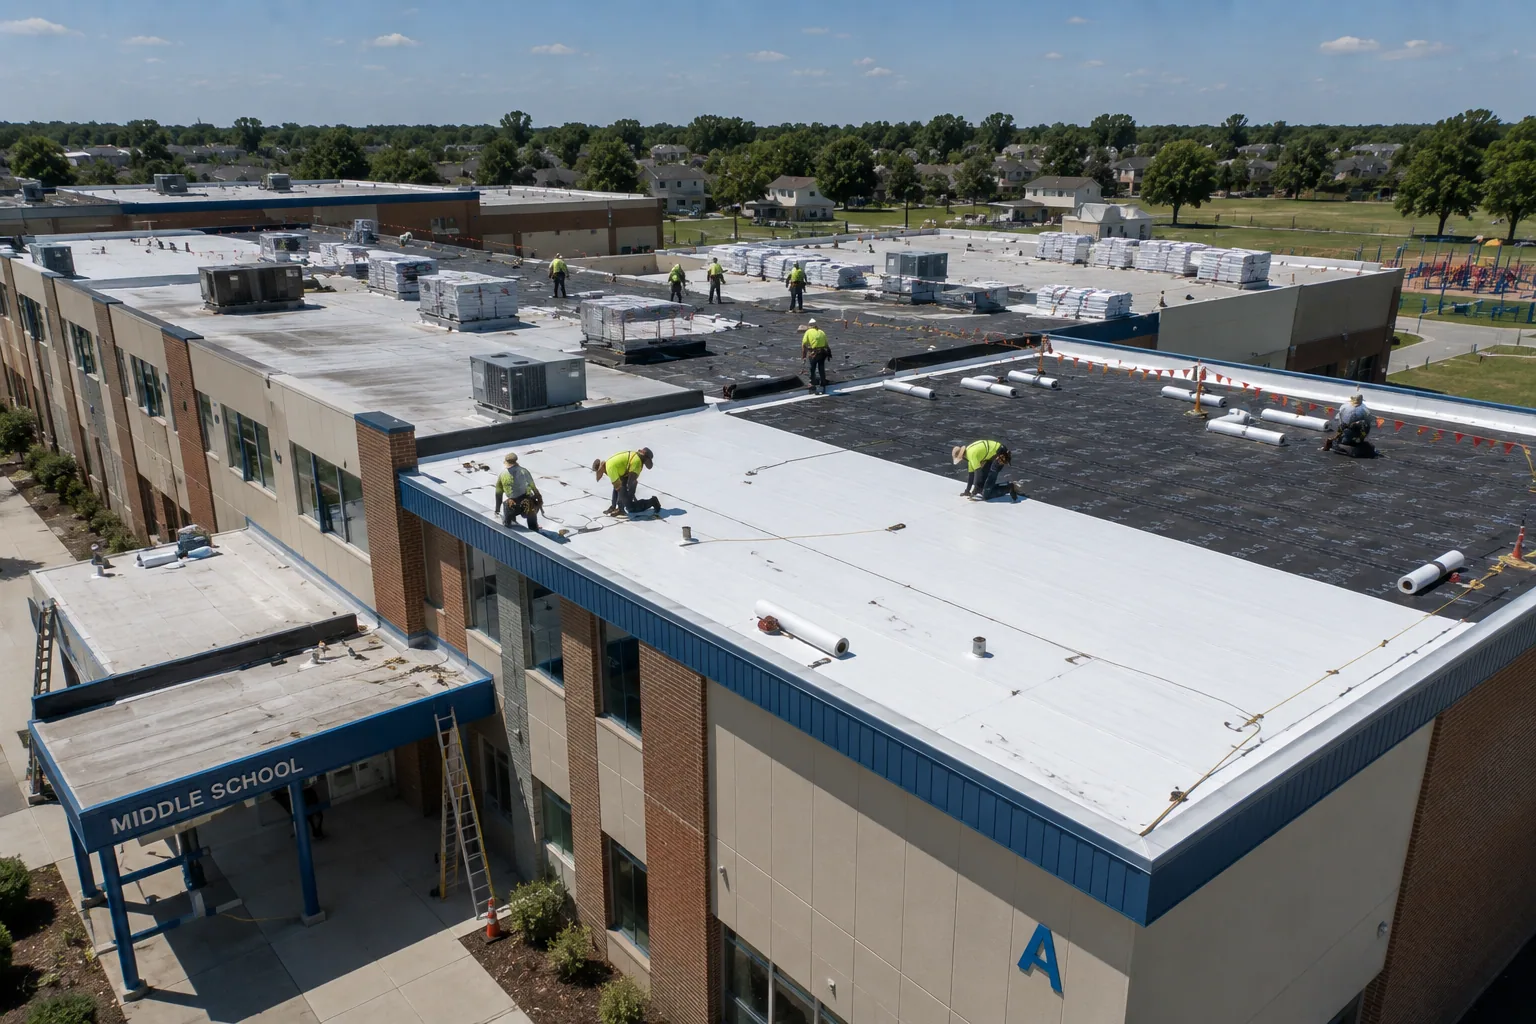
Most roof defects on a project appear where the roof meets another trade. Rooftop units set by mechanical crews. Curbs framed by carpenters. Wall panels that finish above the membrane. Plumbing vents, conduit penetrations and a stack of antennas added after the fact.
Each tie-in gets a photograph before it is covered and a line in the log. When a question comes up three months later, the photo answers it. That record also protects the general contractor, because it shows the roof was complete and sound when it was handed over.
New construction brings its own defects: unsealed conduit entries, fasteners driven through the wrong layer, ponding where a drain was set high. We catch those at the walk-through before the roof is accepted, and each one goes on the list with a photograph.
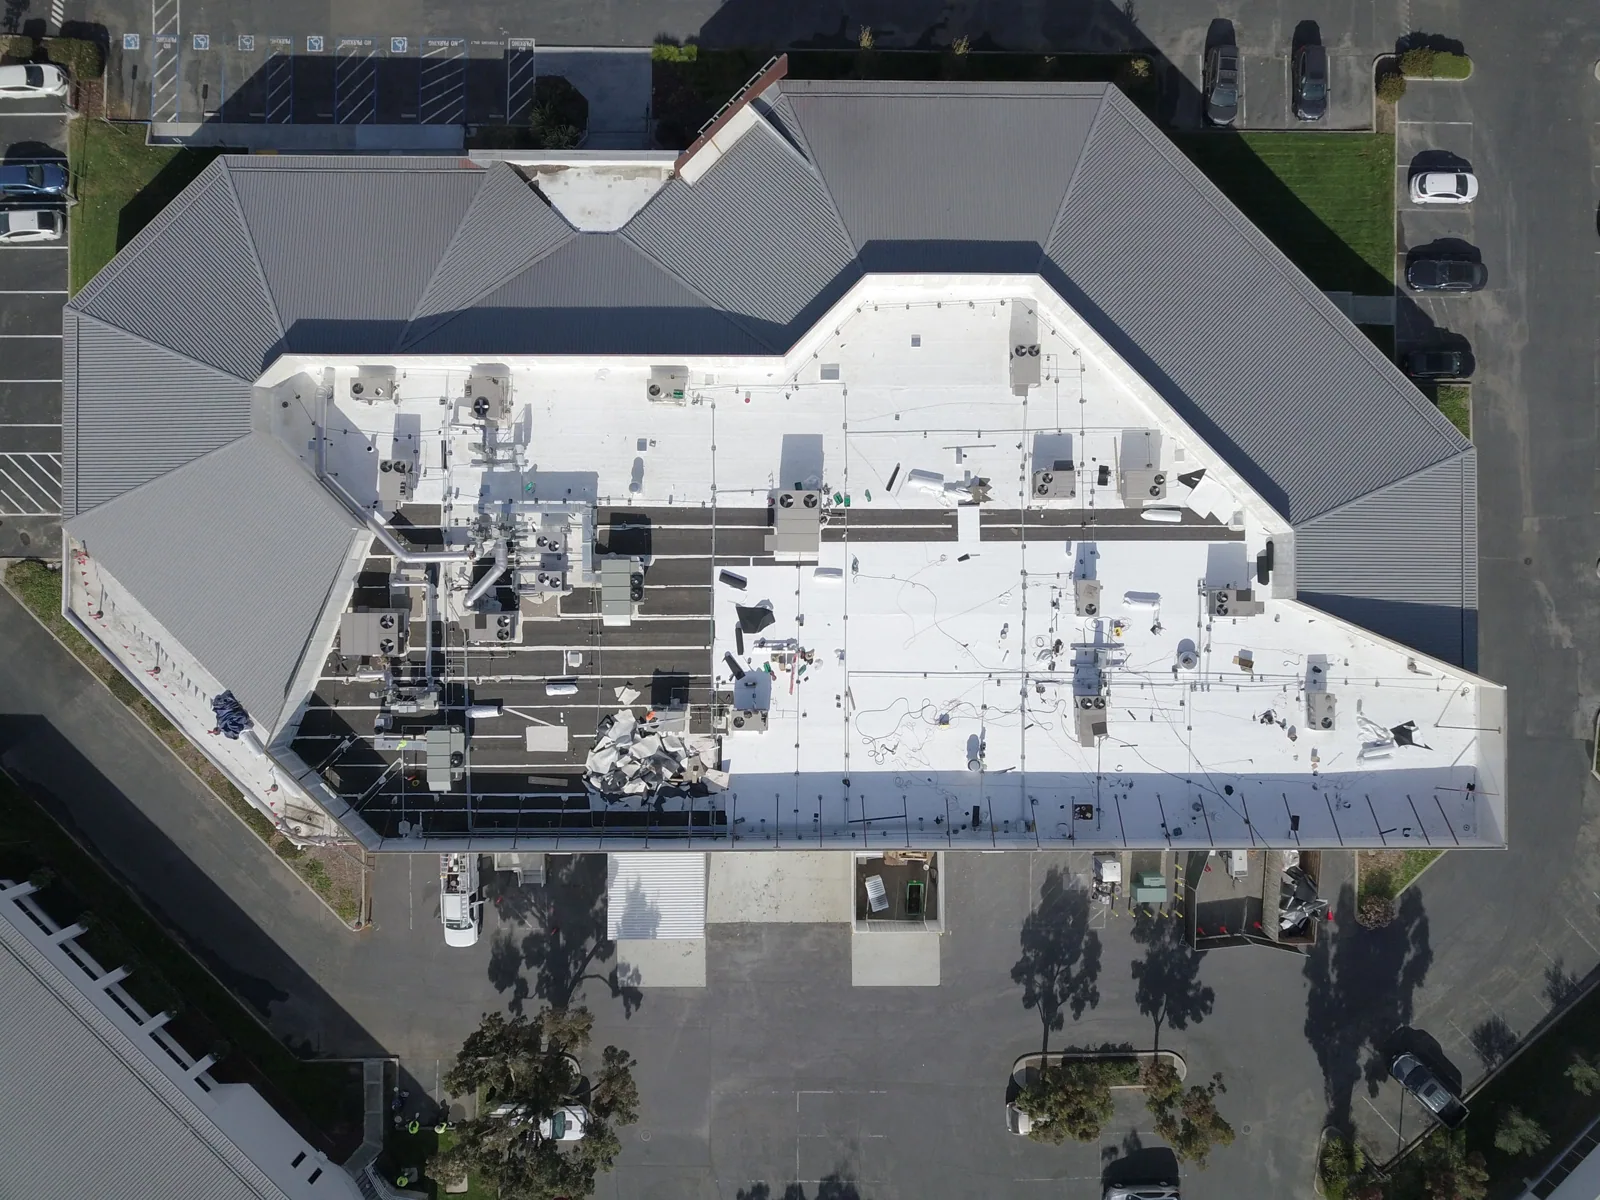
Before work starts, we send product data, assembly details and the installation sequence for review. Once approved, the project log opens. It lists each roof section, the date work starts, the crew leader, the weather and the photographs taken. Moisture readings on existing decks go in the same table when we reroof an occupied building.
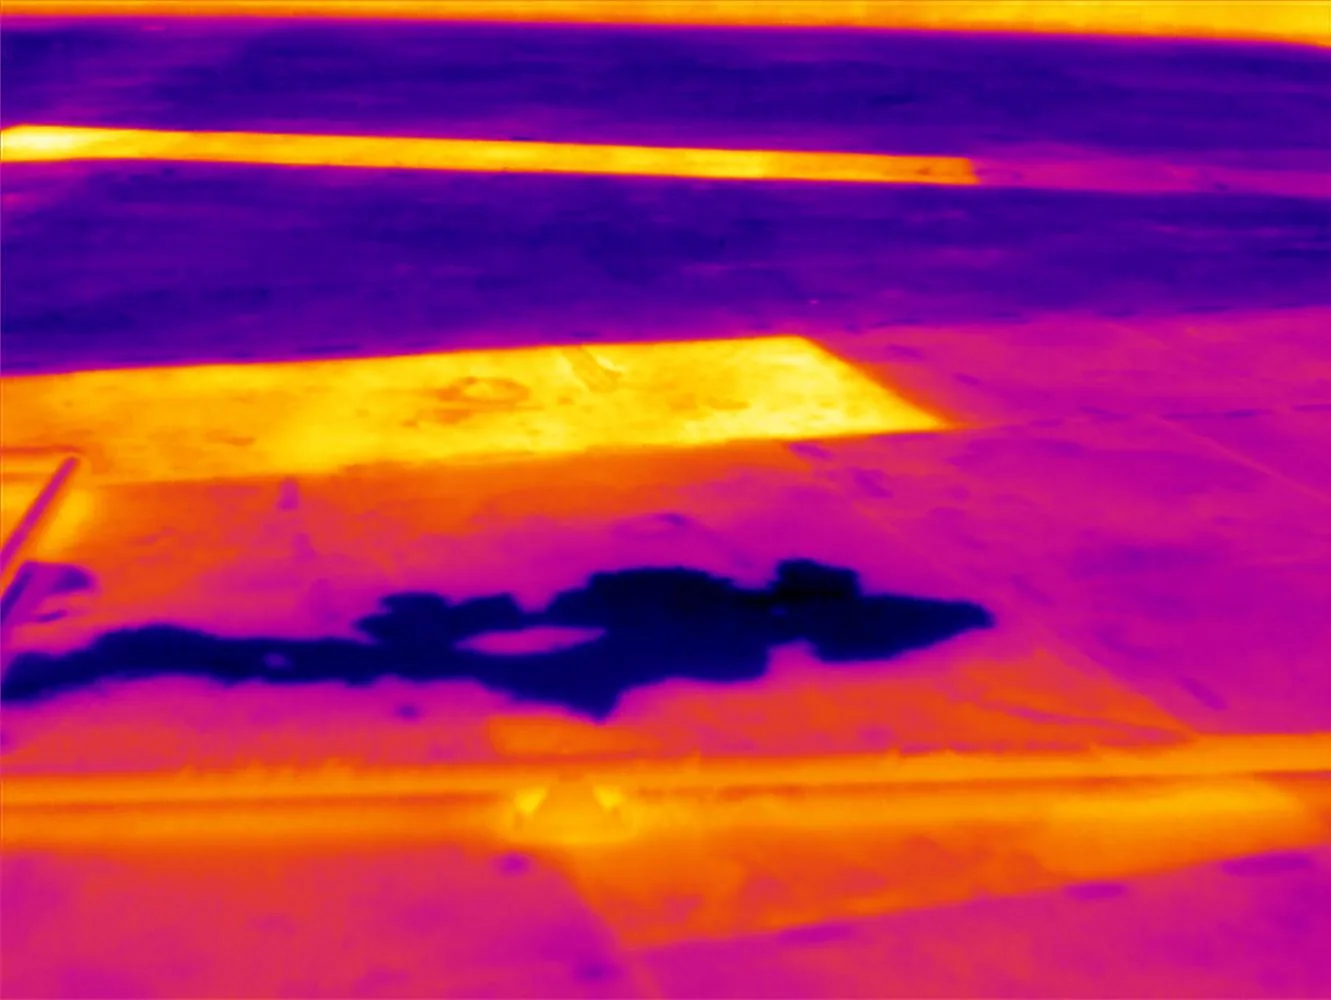
For a project that starts with a reroof of an existing building, a moisture survey and core cuts at the start fix the baseline. The superintendent then knows what the old roof held before anyone removes it, and the change-order discussion starts from evidence.
Photographs are named by section, date and tie-in, so a superintendent can find the one he wants in seconds. The folder structure mirrors the log.
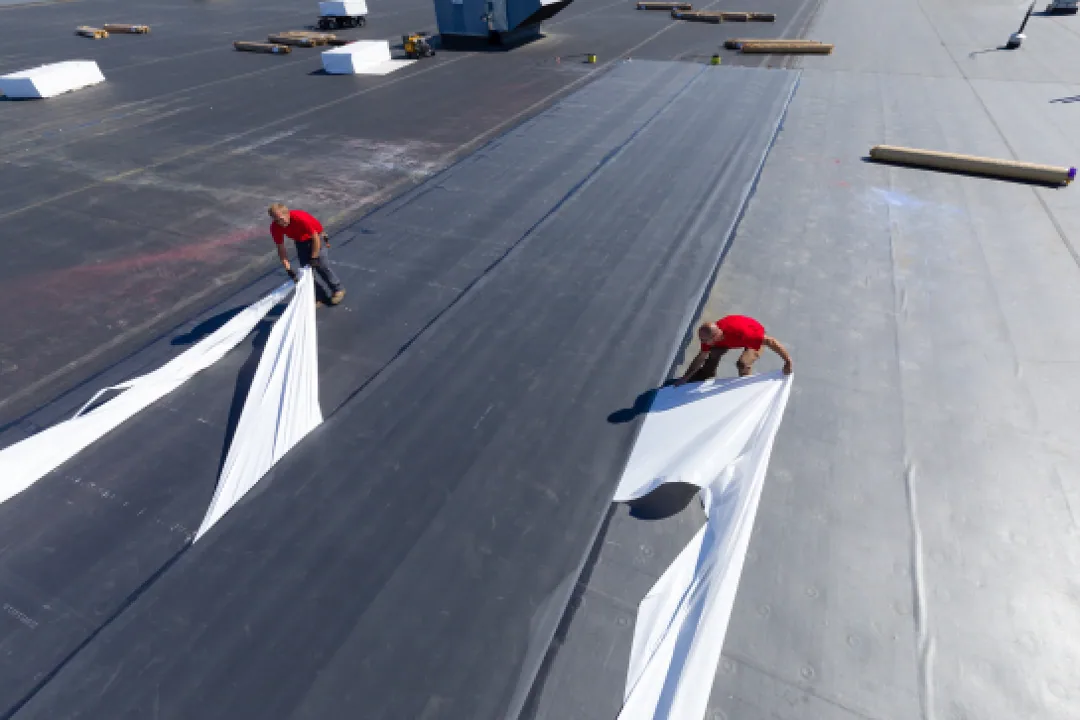
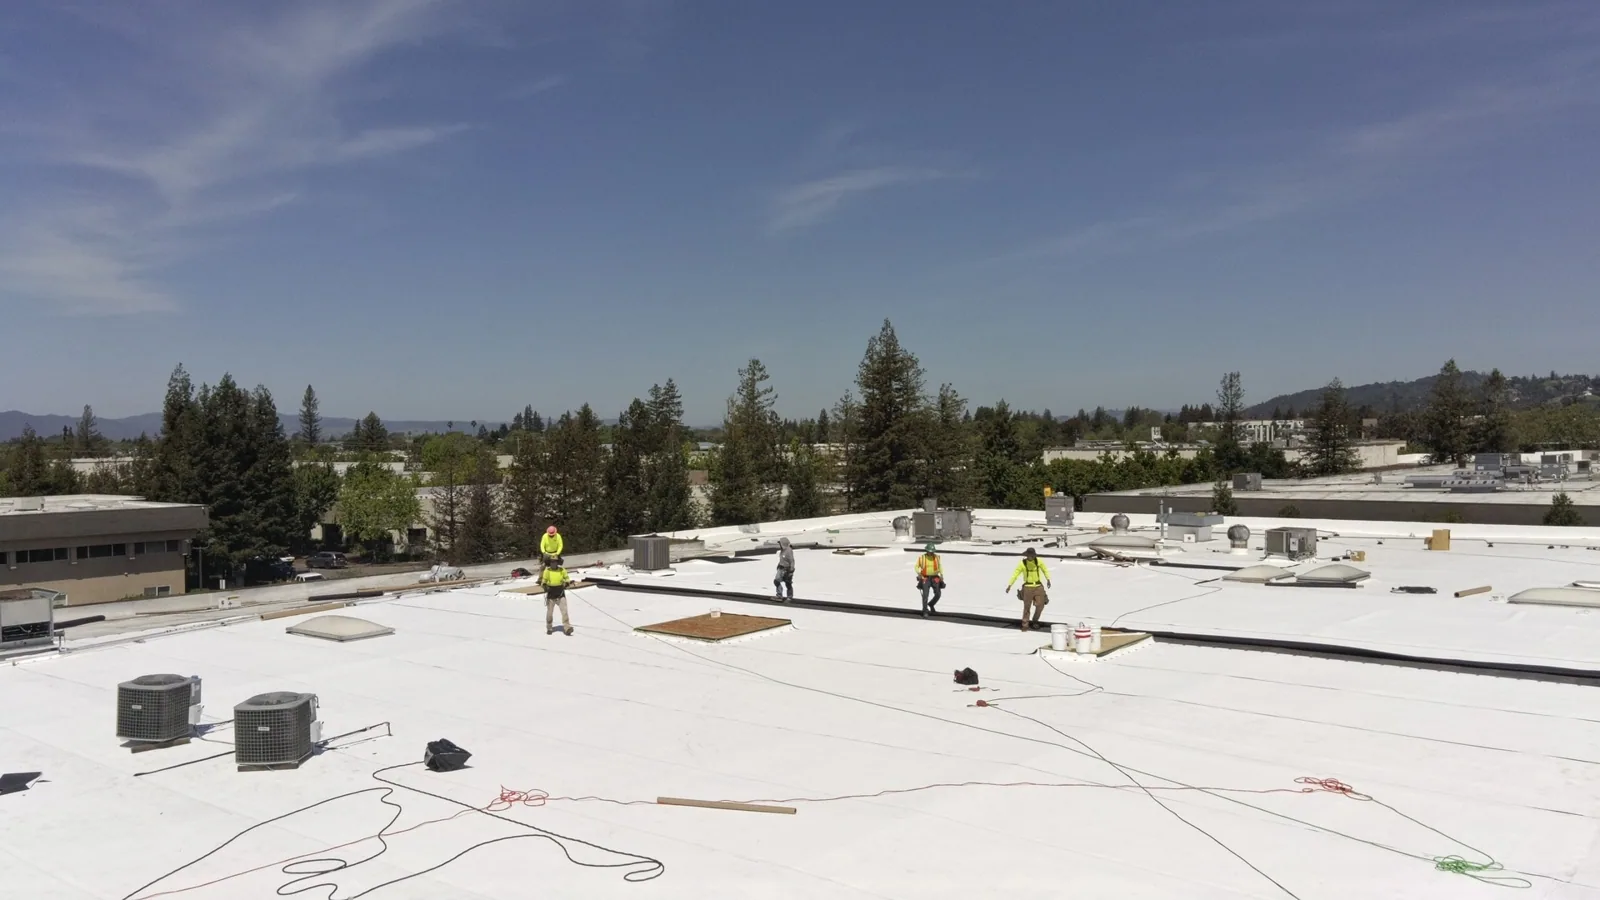
The scope sheet lists what we will install, what we will leave for others and what must be complete before we arrive. It names the penetrations expected and the curbs that must be in place. It sets the roof's place in the schedule, so exterior wall crews, mechanical crews and roofers do not collide on the same deck.
On a tight schedule, the sheet also lists weather days and what protects the building when work stops. A roof replacement that begins before the interior is finished needs temporary protection and a plan for water, and the sheet states both.
Work for a city or county follows its own bid rules, and the sheet adapts to them. A contractor serving public agencies gets alternates and unit prices laid out the way the bid form asks. After storm damage, the same sheet works for insurance and restoration projects, where the scope has to match an adjuster's estimate line by line.
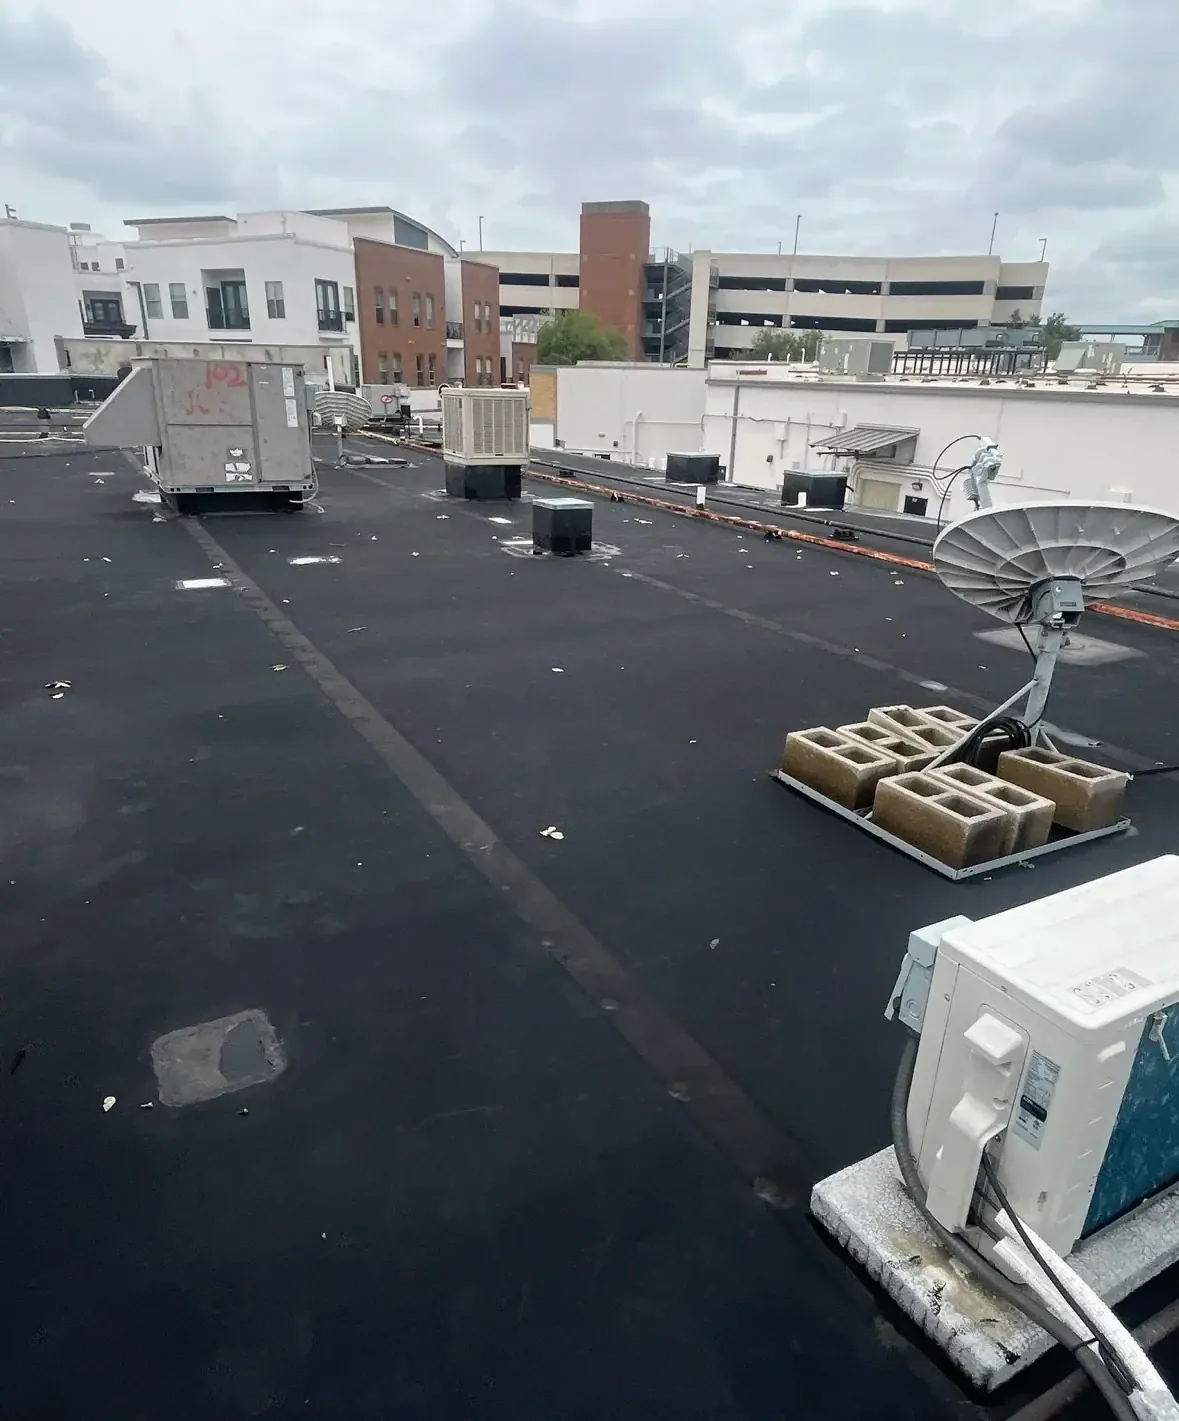
Contractors in the area have large projects to track. Kenosha approved a $450 million downtown project covering a nine-block radius in 2023, and a 107-acre former Chrysler factory site is slated to become the Kenosha Innovation Neighborhood. In Mount Pleasant, Foxconn announced a flat-panel campus on about 1,000 acres in October 2017, and Microsoft announced a large AI data center there in September 2025.
On any of these projects the records follow one format: a sheet per roof, a log per project. Contractors who work for investment owners hand the close-out package straight to the asset manager.
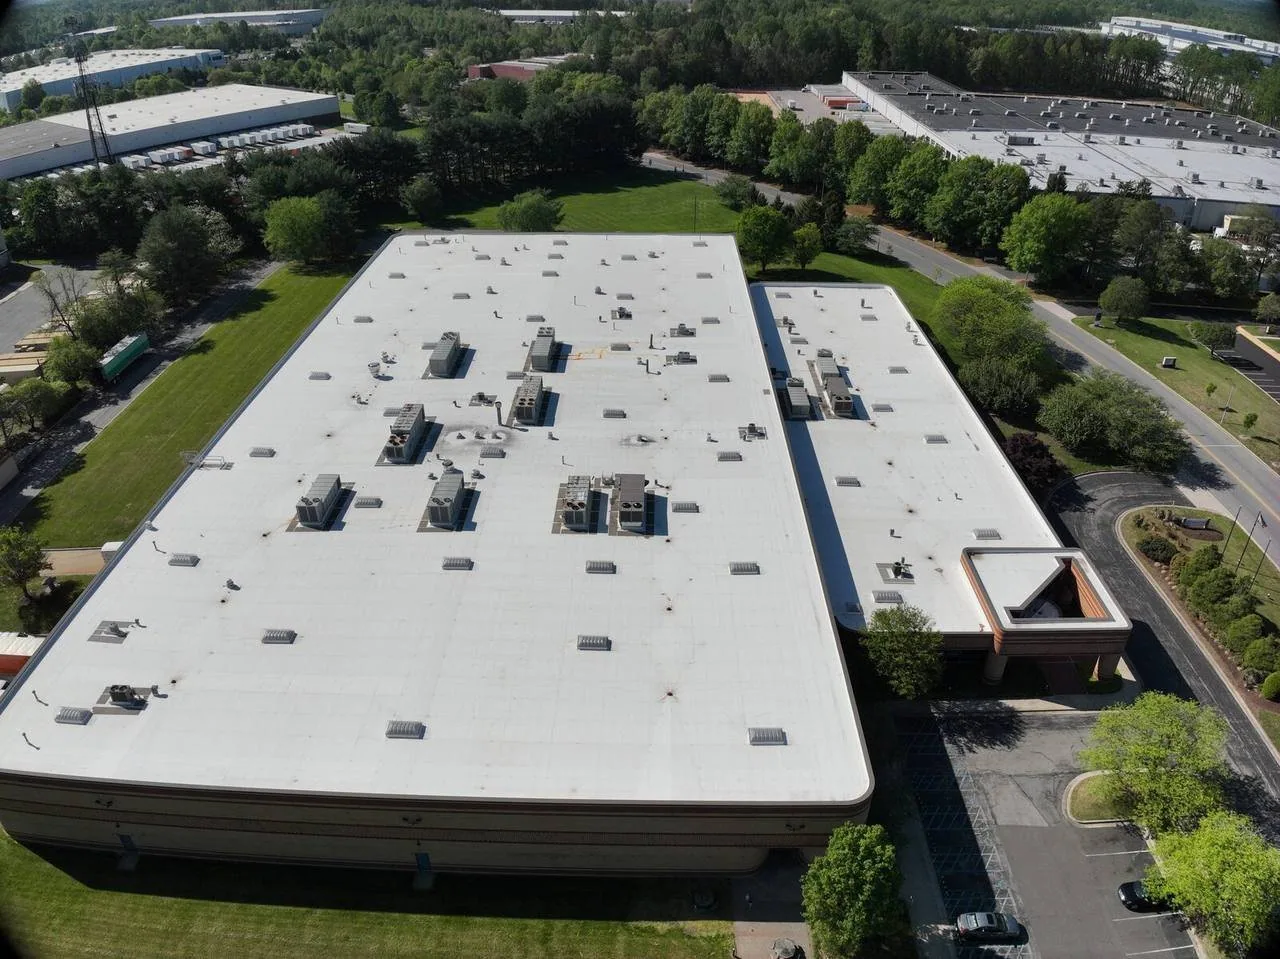
Roof sizes on such projects vary widely, and a plan that works for a data hall may not suit a retail pad. We rate each roof by section, whatever the use, and the log follows the section, not the building type.
A contractor bidding a reroof needs numbers tied to evidence. The baseline report gives them: roof area by section, wet insulation mapped by survey and confirmed by core cuts, drain counts and penetration counts. Alternates are priced separately, with the condition that triggers each.
When the owner asks why an alternate was needed, the answer is the core cut record. That keeps change orders factual. A roof condition report from the start of the job is the best protection against an argument at the end.
The rating table also helps a contractor who manages a facility on the owner's behalf. Repairs that fall inside the warranty period are separated from those that do not, and the file shows the dates.
A normal Kenosha winter brings about 36 inches of snow, and the record low is minus 31 degrees Fahrenheit, set in January 1985. Roofing is limited by temperature, and the schedule needs to reflect it. We log air and deck temperatures at the start of each day, note which materials can be installed and list what was held.
The same log helps when a project runs into winter. The superintendent sees which sections were closed before the freeze and which stayed under temporary protection, with photographs of both.
Wind gets logged too. Edge metal and membrane attachment are standard items on a post-storm walk, the lesson taken from the January 2008 tornadoes in Somers and on Kenosha's north side. We carry that habit into a project's final walk, so perimeter details are checked before the roof is accepted.
At the end, the contractor receives the package for the owner: final photographs, the as-built plan, product data, the warranty file and the maintenance conditions the warranty expects. The file also lists the first inspection date, so the owner's maintenance team knows when to return.
A close-out package that arrives complete shortens final payment. The owner can see that the roof is documented, and the contractor can close the project.
Open items, if any, stay on the list with a date and an owner. A deferred sealant touch-up is a line, not a surprise.
Keep Reading
Infrared scans and core-cut verification for Kenosha, WI commercial roofs, producing a numbered moisture map that separates wet insulation from dry.
Full tear-off and replacement for Kenosha, WI commercial roofs, run from a documented core survey, written condition ratings and a close-out package.
Roof inspection files, condition ratings and bid-ready scopes for cities, counties and public agencies around Kenosha, WI and northern Lake County.
Dated photo sets, core cuts and cause-and-origin notes for adjusters and restoration firms handling commercial roof claims in Kenosha, WI and Racine County.
Commercial roofing in Mount Pleasant, WI for large industrial and technology buildings, with baseline surveys, warranty files and dated condition ratings.
Baseline roof reports, core cuts and condition ratings for investors, owners and REITs buying or holding commercial property in Kenosha, WI.
The project schedule, the roof plans, the list of rooftop equipment and the access arrangements. We send a scope sheet back for confirmation.
Curb coordination is part of the sheet. It lists which curbs must be set before we flash them, and we photograph each flashing before it is covered.
We log them with the temperature, wind and what was protected. The log goes to the superintendent so the schedule reflects the real days worked.
Closing photographs, the as-built set, product data and the warranty file with its inspection duties. The package is ready to file.
A moisture survey and core cuts give area, wet insulation and build-up, so every bidder works from the same facts. We deliver the baseline before the bid date.
Yes. The scope lists work hours, protection and access, and the log records each day's conditions.