
How are roof findings tied to clinical spaces?
Each roof area is mapped to the spaces below. A finding carries the area number and the space, so the engineer sees the consequence at a glance.
VA medical center and clinic roofing near Kenosha, WI: unit-keyed roof files, infection-control and access planning, UFC criteria, freeze-thaw and snow records.
A roof hatch that opens into a clinical corridor is a finding before anyone steps through it. The log records where the hatch sits, what is behind the door and who must be told before it opens. For a federal health facility near Kenosha, WI, the roof file starts with that access note and then moves to the membrane. A roofing finding that cannot be reached safely, or that threatens a clinical space, has to be rated with the building use in mind.
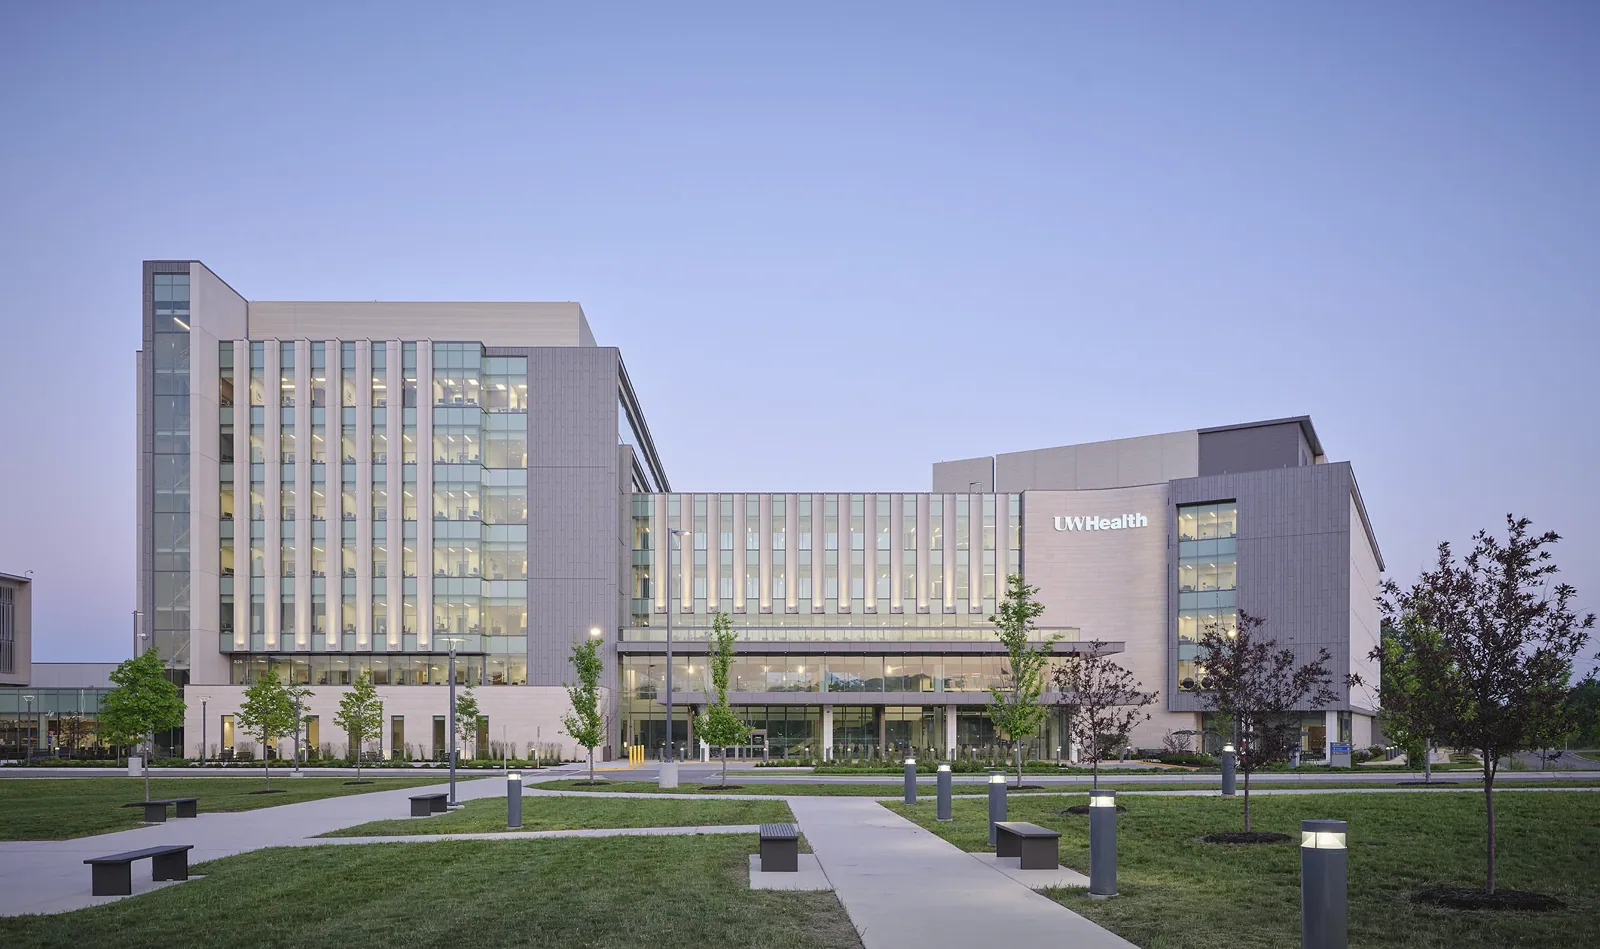
The Captain James A. Lovell Federal Health Care Center sits about twenty miles south of Kenosha, in North Chicago, Illinois. On October 1, 2010 it began operating as one federal health care facility, merging the former North Chicago VA Medical Center with the Naval Health Clinic Great Lakes. That project built a new ambulatory care center of 201,000 square feet and renovated over 45,000 square feet of existing space on the North Chicago VA grounds.
A center that combines old and new construction can have roofs of different ages and systems, so the file rates each one from what the roof shows. Each roof area is numbered, tied to the clinical or support space below and rated on its own.
The roof inventory also lists the equipment that cannot lose service: generators, medical gas vents, air handlers for critical spaces. A repair plan that touches a curb near a vent has to be coordinated with the clinical engineers. We tag those items on the plan so the crew knows where to ask before cutting.
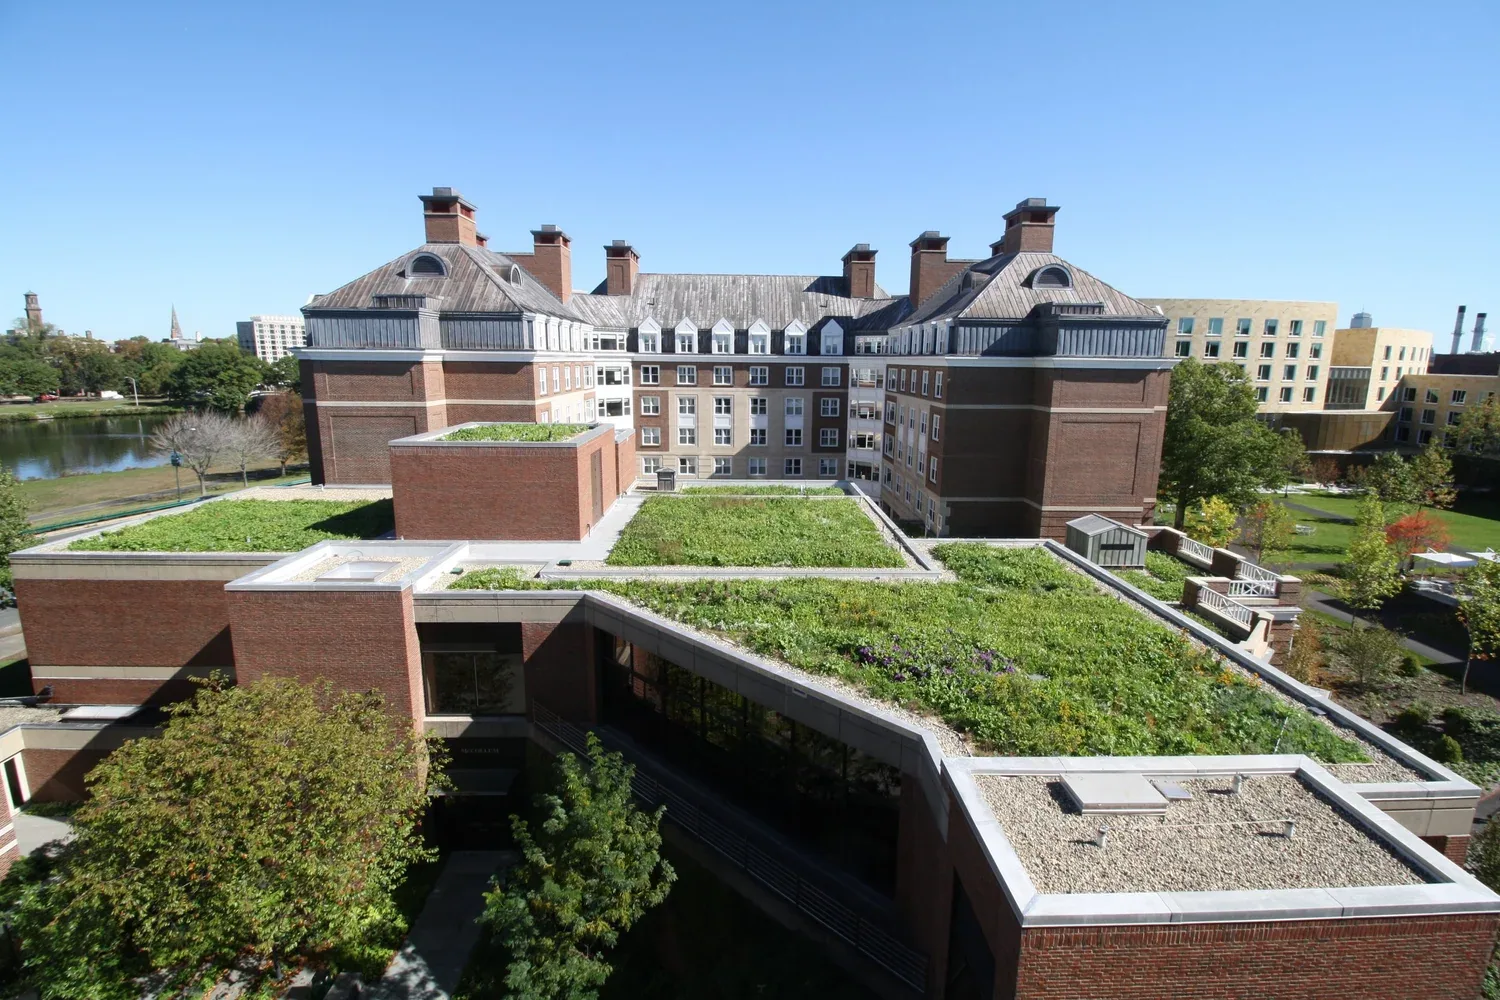
Healthcare roofs carry dense mechanical equipment: air handlers, exhaust, generators and medical gas vents. Each unit has a curb, a flashing and a path. Penetrations multiply with building services, and the membrane around them wears from walking and vibration.
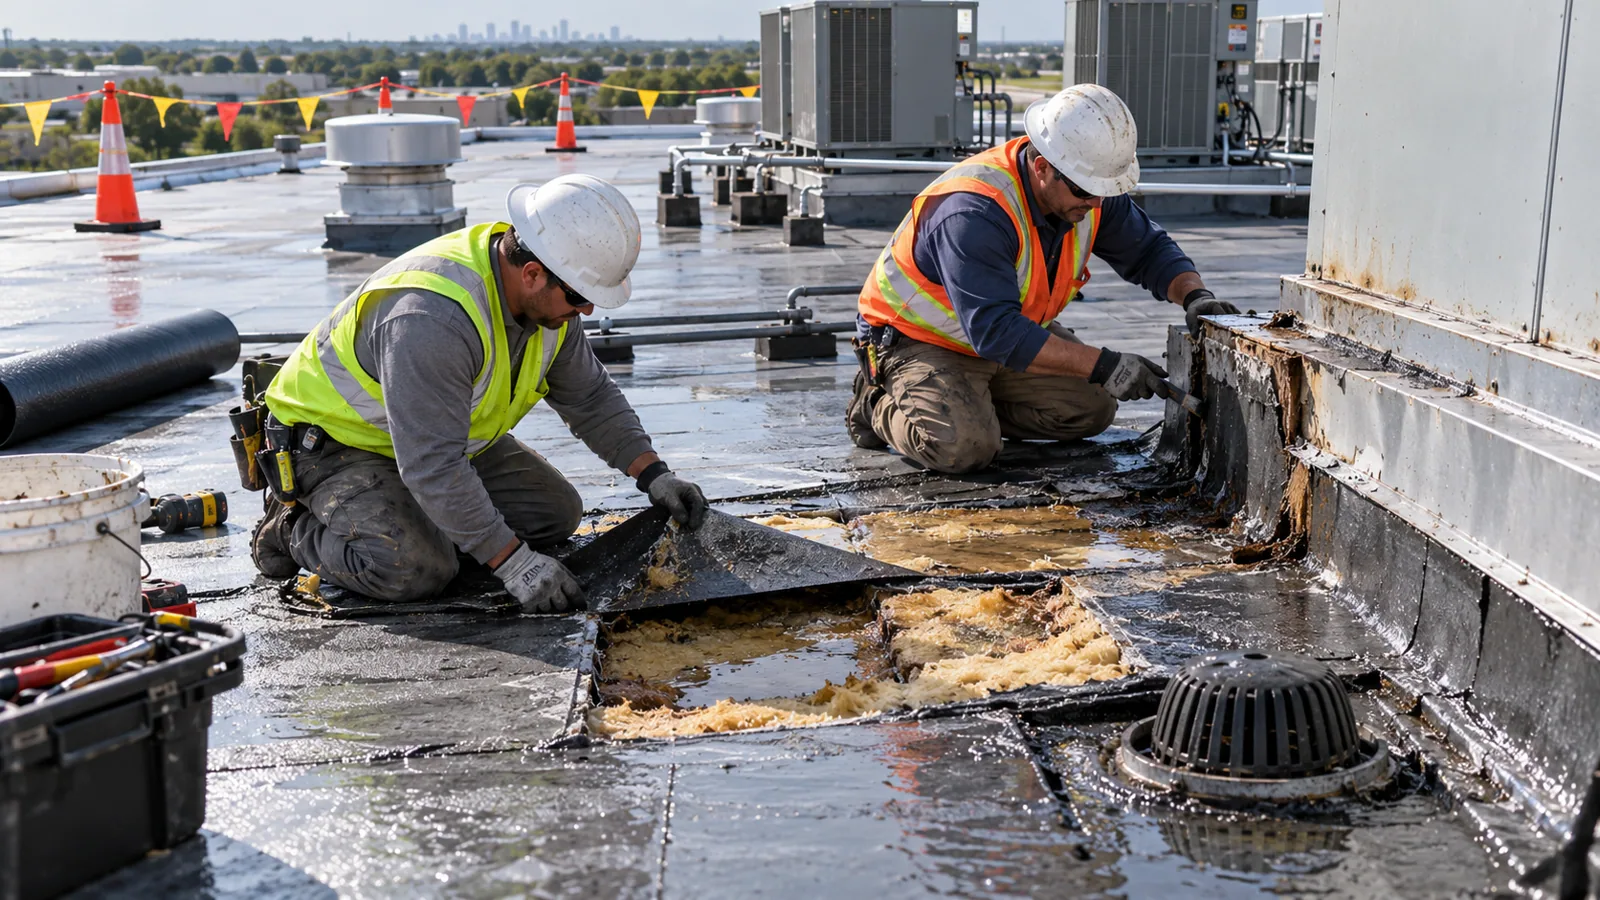
Each finding gets a wide frame and a close frame, dated and numbered, with the space below noted. Rooftop equipment curbs and sealant at penetrations are the most repeated entries. A leak over an operating room, a pharmacy or a sterile processing area is rated higher than one over a storage room. The rating reflects the consequence, and the report says so.
Penetration counts are kept by wing. Exhaust stacks, plumbing vents and conduit entries each have a boot or a collar, and a wing with many of them carries many places where water can enter. The count helps the engineer decide whether a series of small repairs or a planned reroof of that wing is the right answer.
Water over a clinical space is a patient-safety event as well as a building event, so findings in those areas carry a same-day note to the facility contact. The permanent repair follows once the cause is traced, and the log records both steps with times.
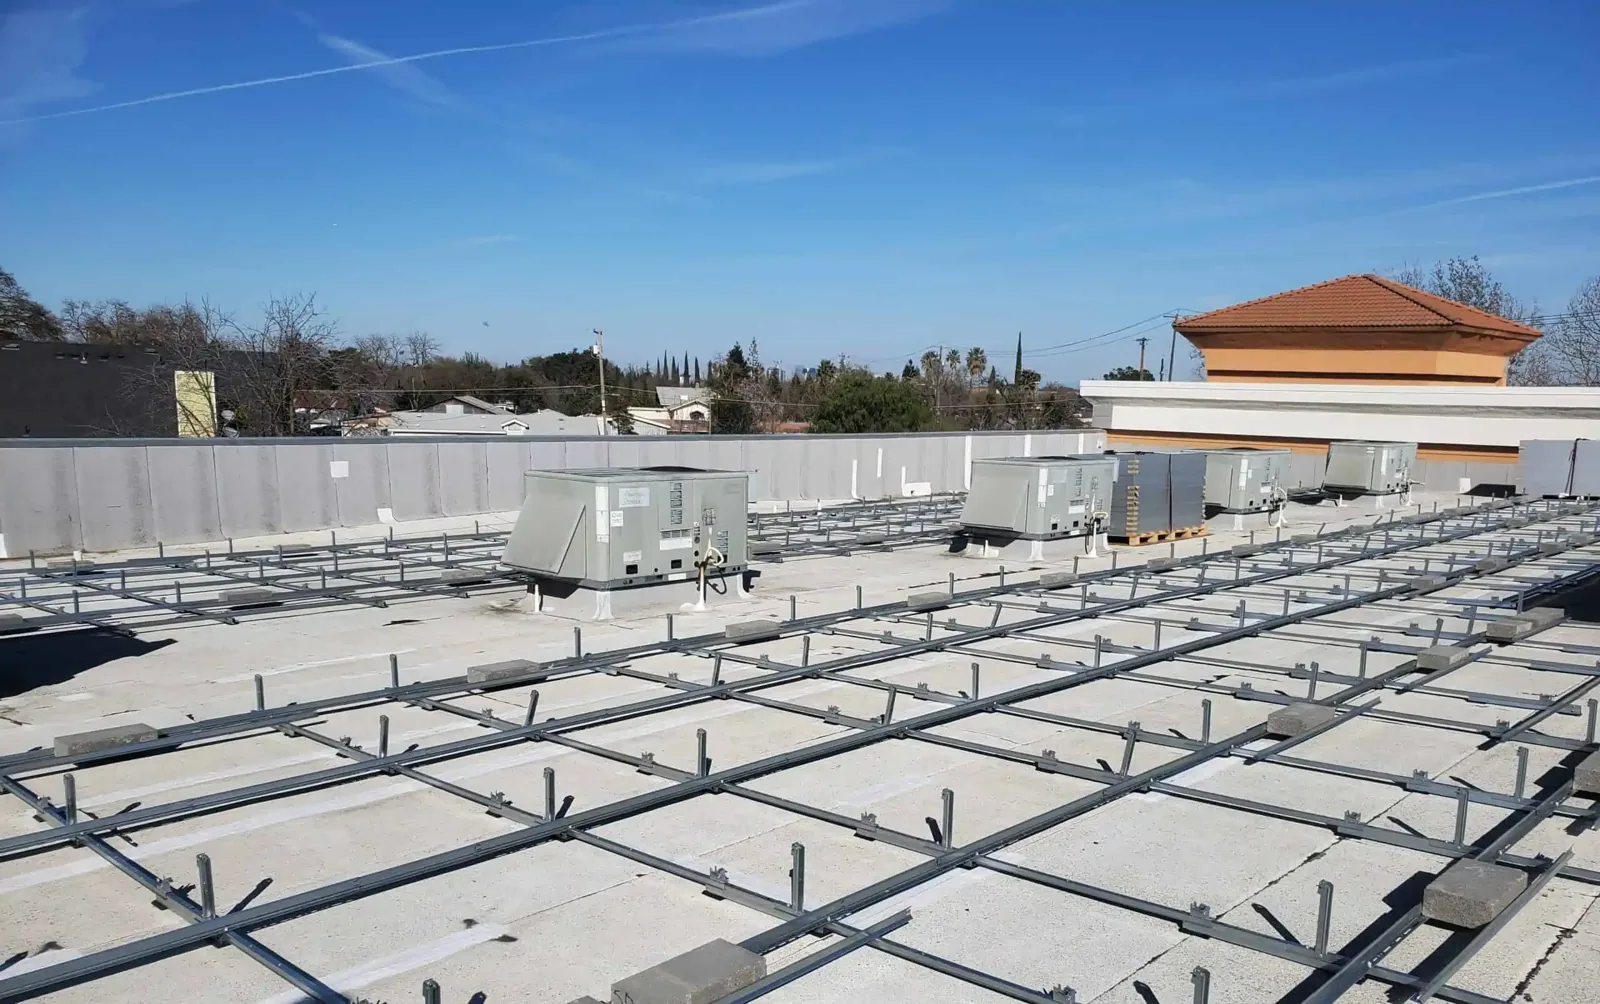
Snow near 36.2 inches in a normal Kenosha year, 23.2 inches in the Groundhog Day blizzard of 2011 alone, and a temperature record stretching from minus 31 to 105 degrees frame the work. A healthcare roof carries that range as movement in seams and flashings, and as snow load against tall walls and equipment screens.
Each spring's visit checks scuppers for ice scars, then seams, then insulation compressed under drifts, then displaced edge metal. A snow and ice damage log built from several winters shows which roofs keep failing. For a facility that must stay in service, that log supports autumn drain checks and heat tracing before the freeze.
Heavy equipment on a healthcare roof also means a crane or hoist plan. Lifts near air intakes, generator exhausts and entrances are scheduled with the facility, and the path of the load is marked on the plan before the day begins.
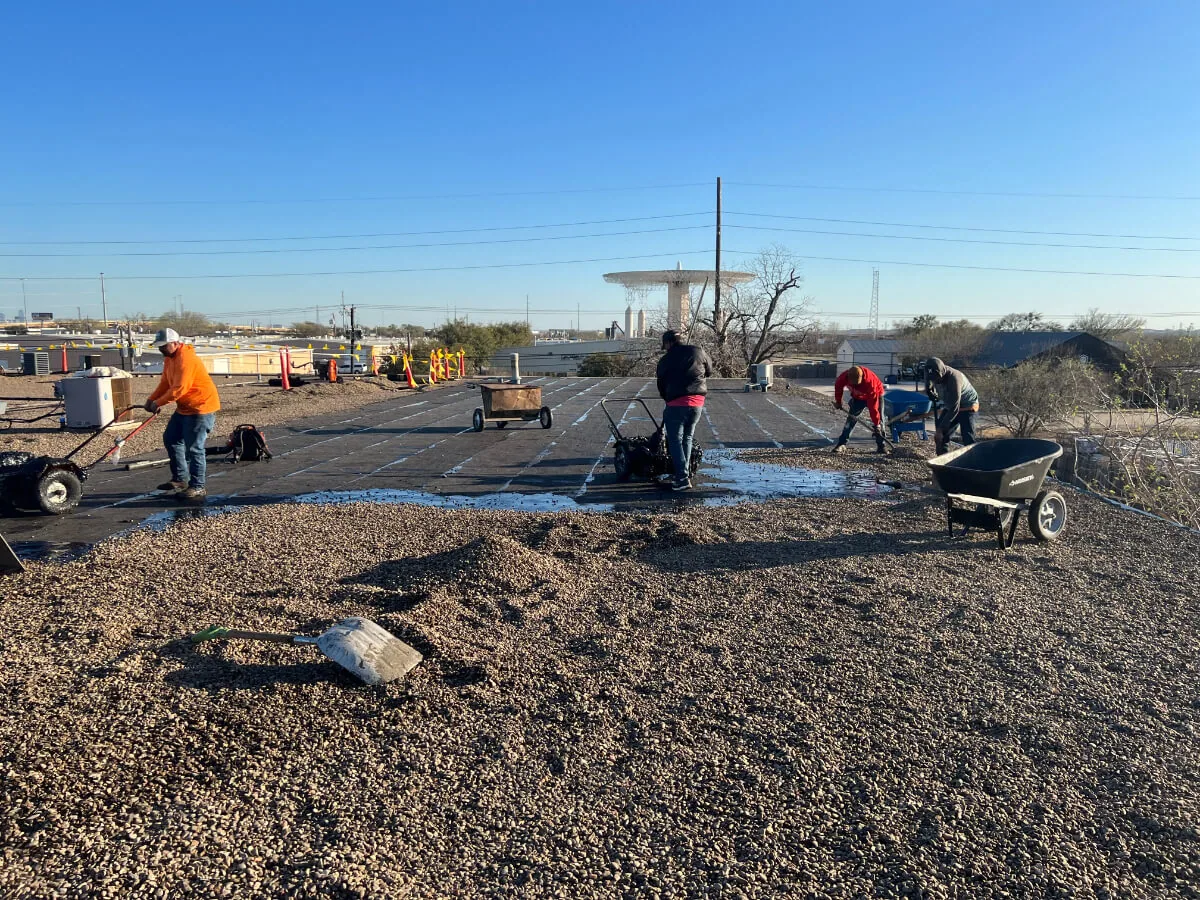
Roof work above a healthcare facility affects air quality, noise and vibration below. Dust and fumes must not reach air intakes. Roof hatches and penetrations open into occupied or sensitive areas. The facility's infection control team sets requirements, and the work plan follows them in writing.
We plan intake protection, material staging, debris handling and temporary barriers with the facility. Welded and cold-applied systems keep odors and open flame away from air handlers. The schedule shows noisy work against clinic hours, and it lists the spaces below each phase. A hospital and a medical office follow the same logic at different scales.
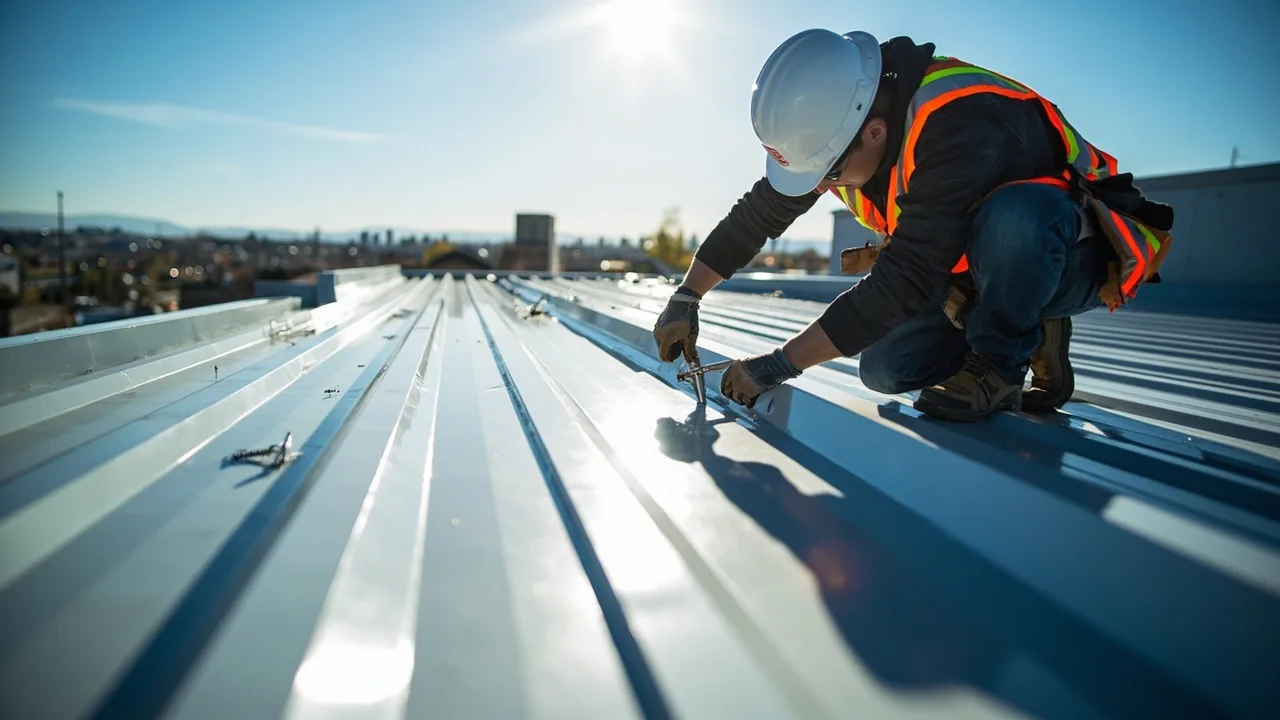
The Unified Facilities Criteria for roofing normally govern federal roofs, with the project's own requirements on top. The file checks each layer against the specification with photographs before it is covered. Access to a federal site involves gate checks, identification and escorts, and the schedule shows the added time.
The center lies near Naval Station Great Lakes, the Navy's only recruit basic training site, and a naval facility roof follows the same documentation: building number, roof area, finding, photograph, date, rating. The rule is the same at both: the owner sets the access, and the work plan follows.
Cost drivers for work that follows are roof area, tear-off layers, insulation depth, the number of units to shut down in sequence, temporary protection and the time lost to gate and escort steps. Every phase carries its own price lines and names the clinical space it touches, which lets the engineer fund one phase and plan the next.
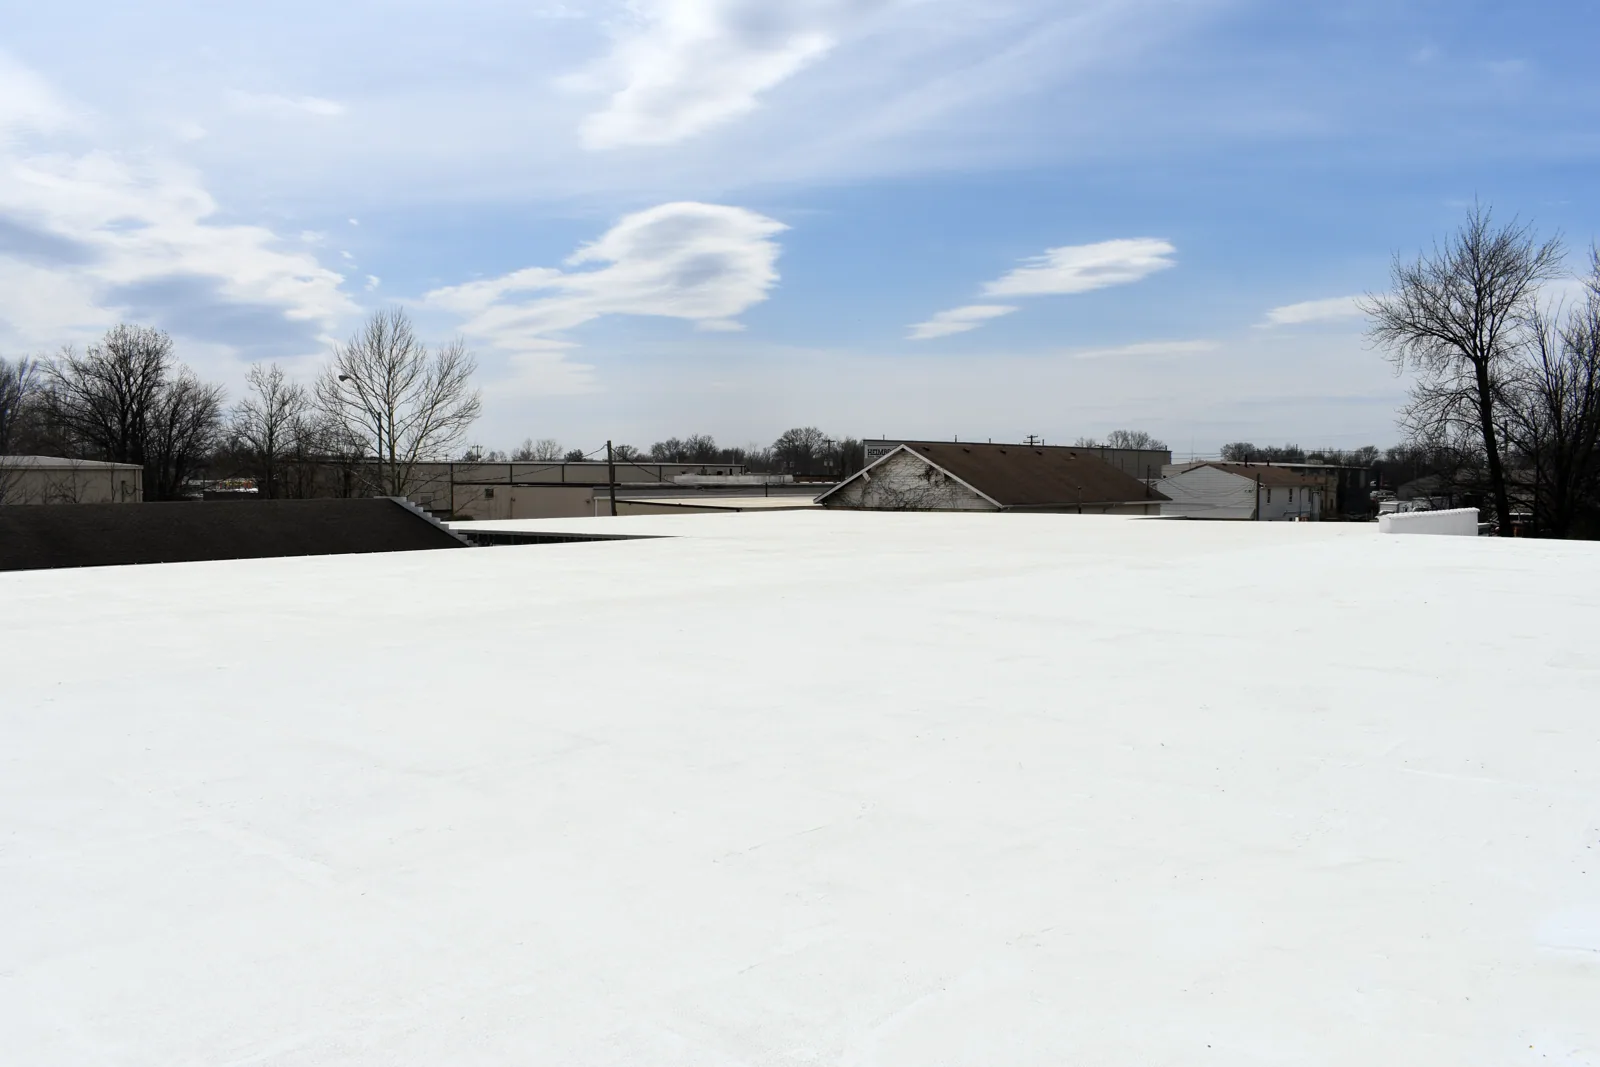
An infrared moisture survey and core cuts identify wet insulation before it reaches a clinical space. The cores record each layer and its moisture. The survey separates condensation from roof leaks, which matters in areas with high humidity and strict air control.
Every item in the close-out file, from the photographs and as-built plan to product data, warranty papers, inspection reports and open items, is filed under a building and roof area number. The facilities engineer keeps it. The North Chicago community, which also hosts Rosalind Franklin University, has other health and education buildings that can use the same file format.
Kenosha has its own hospitals too: Froedtert South downtown, Aurora Medical Center at the western city limits and, just over the line in Pleasant Prairie, St. Catherine's Medical Center. A health system with several campuses can rate them on the same scale, using the same photographs and the same cores.
Where a leak does appear over a clinical space, the log carries the time it was reported, the time the area was made safe and the name of the facility contact who was told.
Keep Reading
Rooftop unit curbs, equipment supports and pipe supports in Kenosha, WI: height, flashing and load paths checked and logged to protect the membrane.
Snow load and ice dam roof damage repair in Kenosha, WI: drifts, frozen drains and ice damage logged with dated photos, plan marks and ratings for each roof.
Hospital roof inspection, risk ranking, infection-control planning, repair and replacement in Kenosha, WI, with dated condition reports for capital planning.
Medical office and clinic roof inspection, leak tracing, repair and replacement in Kenosha, WI, with infection-control planning and dated condition ratings.
Navy facility roofing near Kenosha, WI: building-numbered roof files, base access and escort planning, UFC roofing criteria, freeze-thaw and snow-load findings.
Infrared scans and core-cut verification for Kenosha, WI commercial roofs, producing a numbered moisture map that separates wet insulation from dry.
Each roof area is mapped to the spaces below. A finding carries the area number and the space, so the engineer sees the consequence at a glance.
We locate every intake, plan staging away from them and choose welded or cold-applied systems. The infection control team reviews the plan.
Usually in part. Work is phased by area, noisy work follows clinic hours and the plan lists the spaces affected each day.
The Unified Facilities Criteria for roofing, with whatever the project adds.
Drips without rain near ducts point to condensation. A moisture survey and cores confirm which one it is.
Building and roof area numbers, roof types and any ages on record, the specification and the access or infection control requirements.