
How are roof findings tied to a base work order system?
Every finding carries the building number and a roof area number. That lets the engineer match it to a drawing and a work order.
Navy facility roofing near Kenosha, WI: building-numbered roof files, base access and escort planning, UFC roofing criteria, freeze-thaw and snow-load findings.
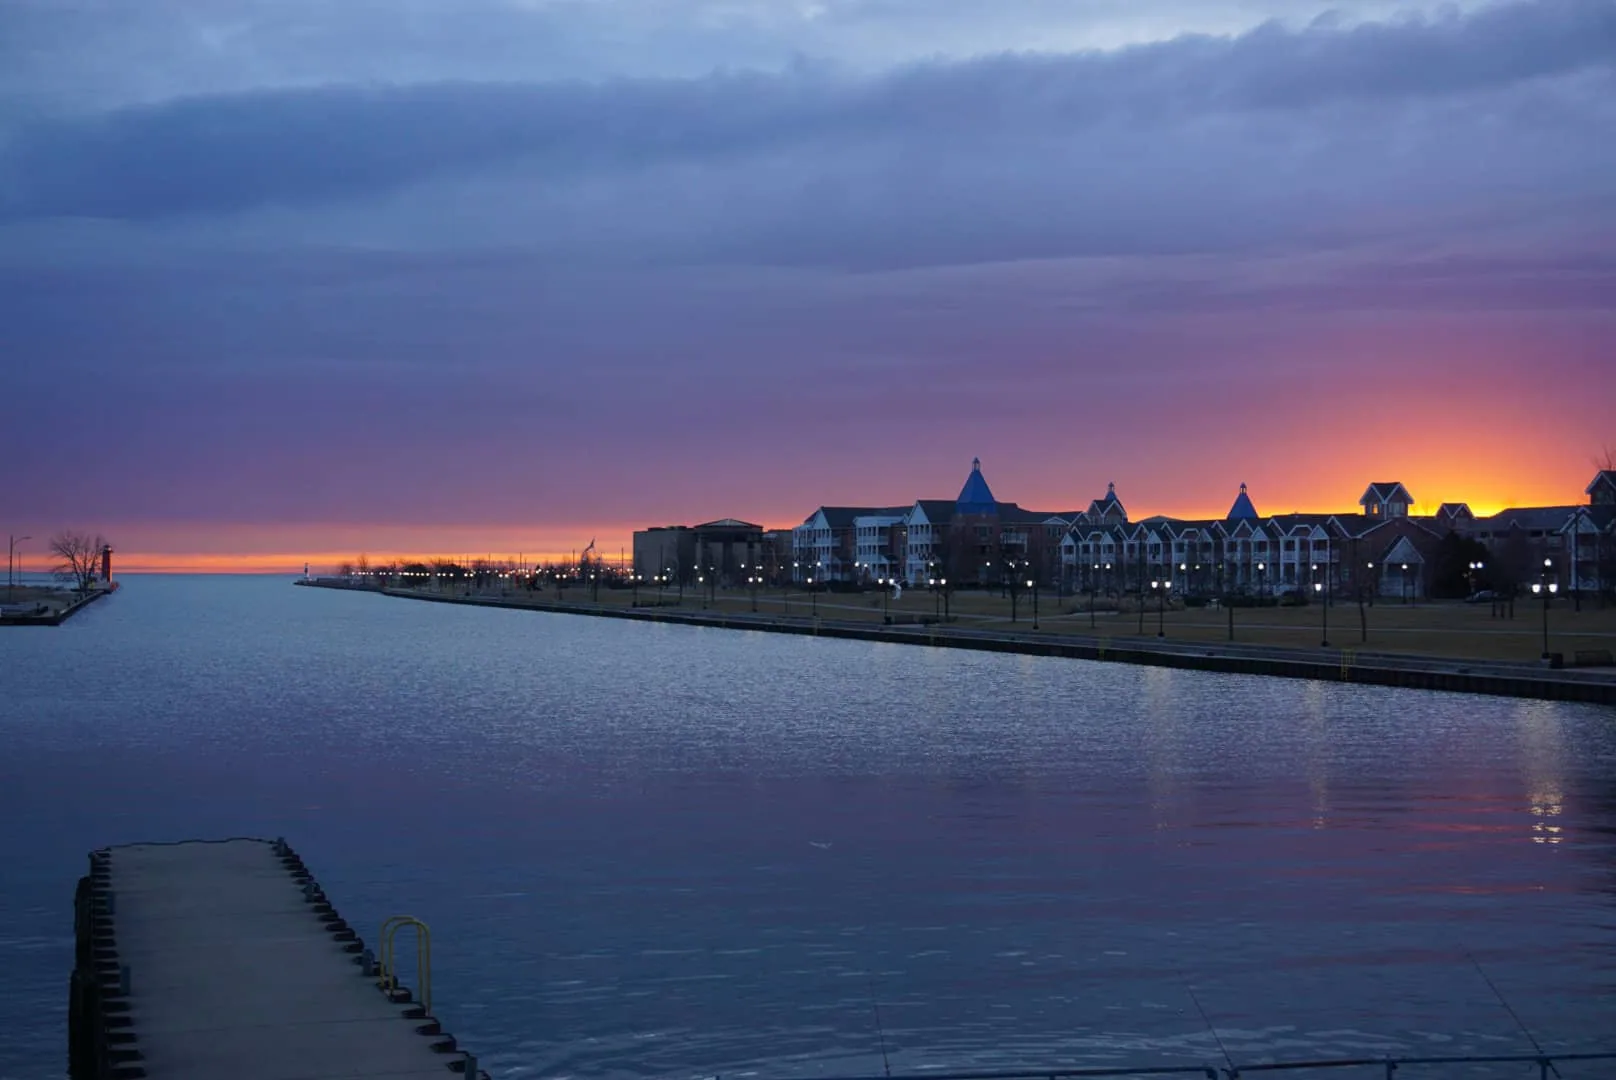
On a naval installation the first line of a roof finding is the building number. The entry reads building number, roof area, finding, photograph, date, condition rating. The number ties the finding to a drawing, a user and the work-order system the base engineer runs. Naval Station Great Lakes lies roughly twenty miles from Kenosha, WI, in Great Lakes, Illinois, and a roof file for a base building has to follow that numbering from its first page.
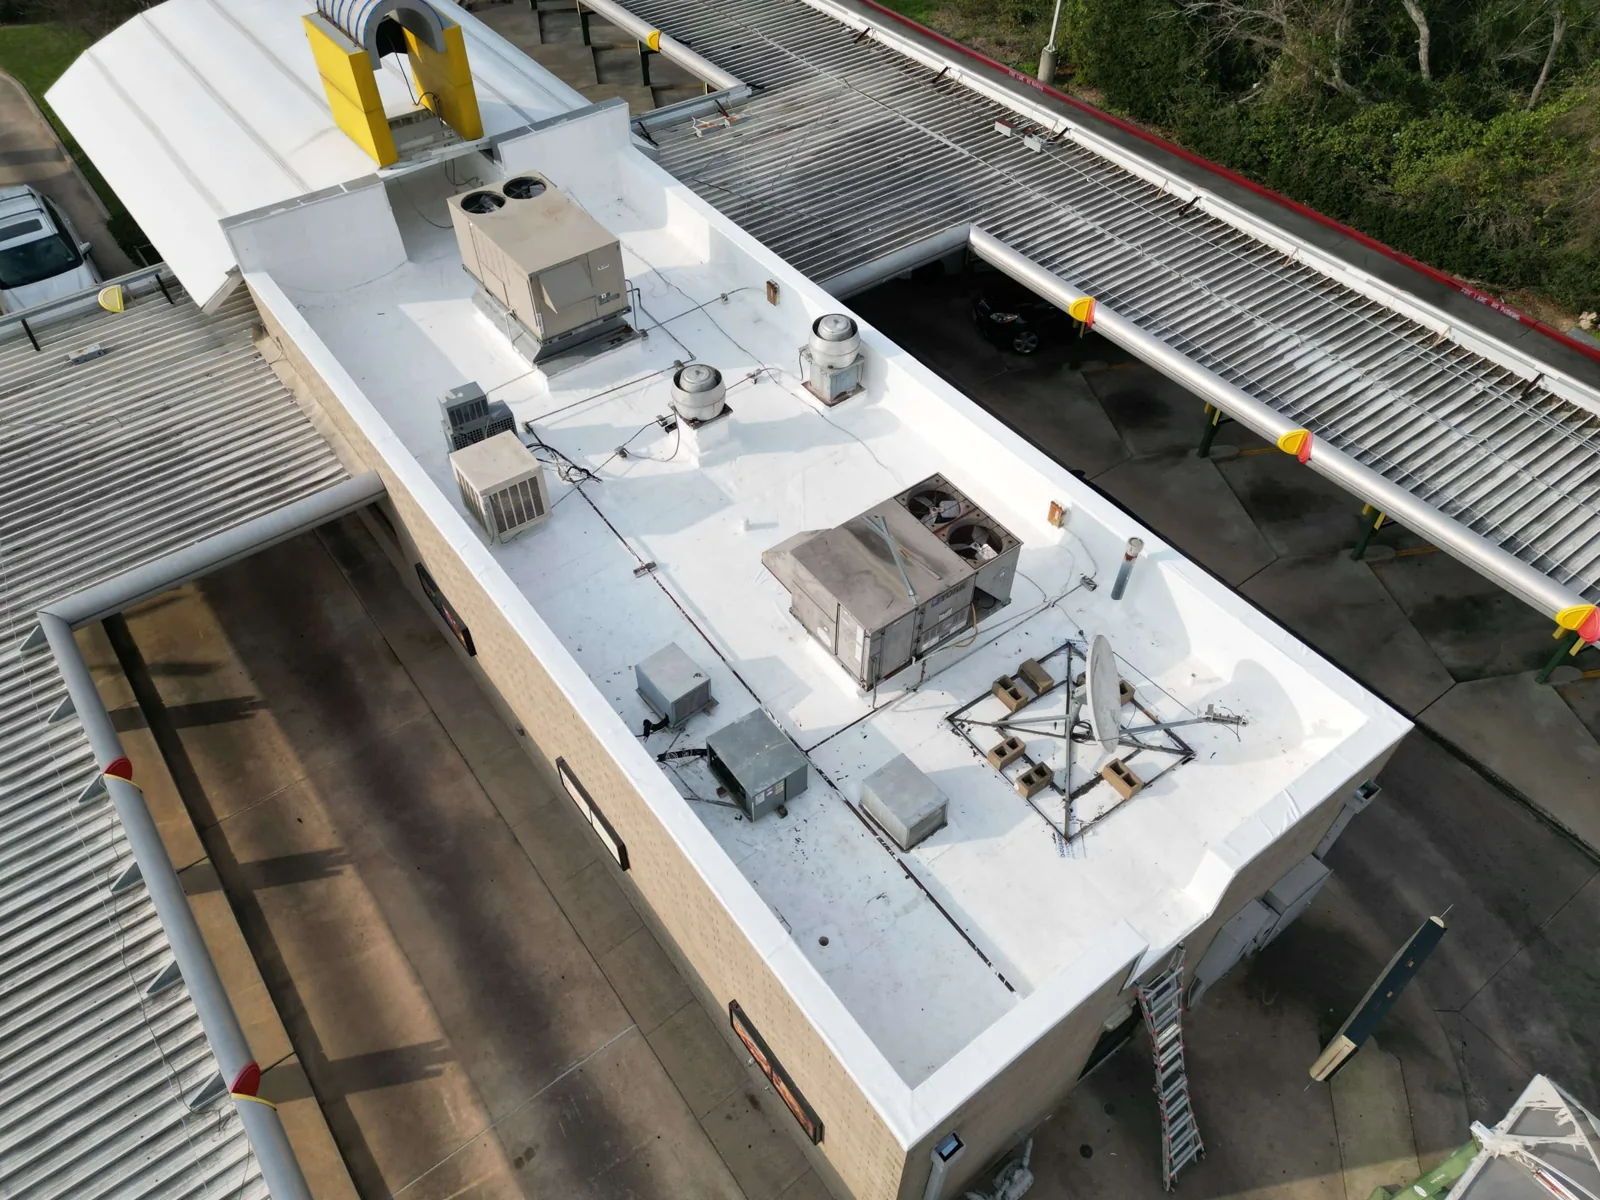
Naval Station Great Lakes has 1,153 buildings on 1,628 acres, with 69 miles of roadway. The original 39 buildings were built between 1905 and 1911. As the Navy's only recruit basic training site, it holds about 7,000 recruits at any time. Under the Battle Stations 21 program, almost $800 million went into new recruit barracks, called ships.
That range of building ages means a range of roof types and conditions. Older buildings have had several roofing cycles. Newer barracks, administrative buildings and training facilities were built to different standards. A roof file for the station sorts buildings by number, age if known, use and roof type, so a base engineer can see where the oldest and most exposed roofs sit.
Housing for recruits is a separate roof family. Barracks are large, repeated buildings, and the findings from one often apply to others of the same design. We log the first barracks in detail, then compare each sister building against it, so a pattern across the family is visible and the work can be packaged by design.
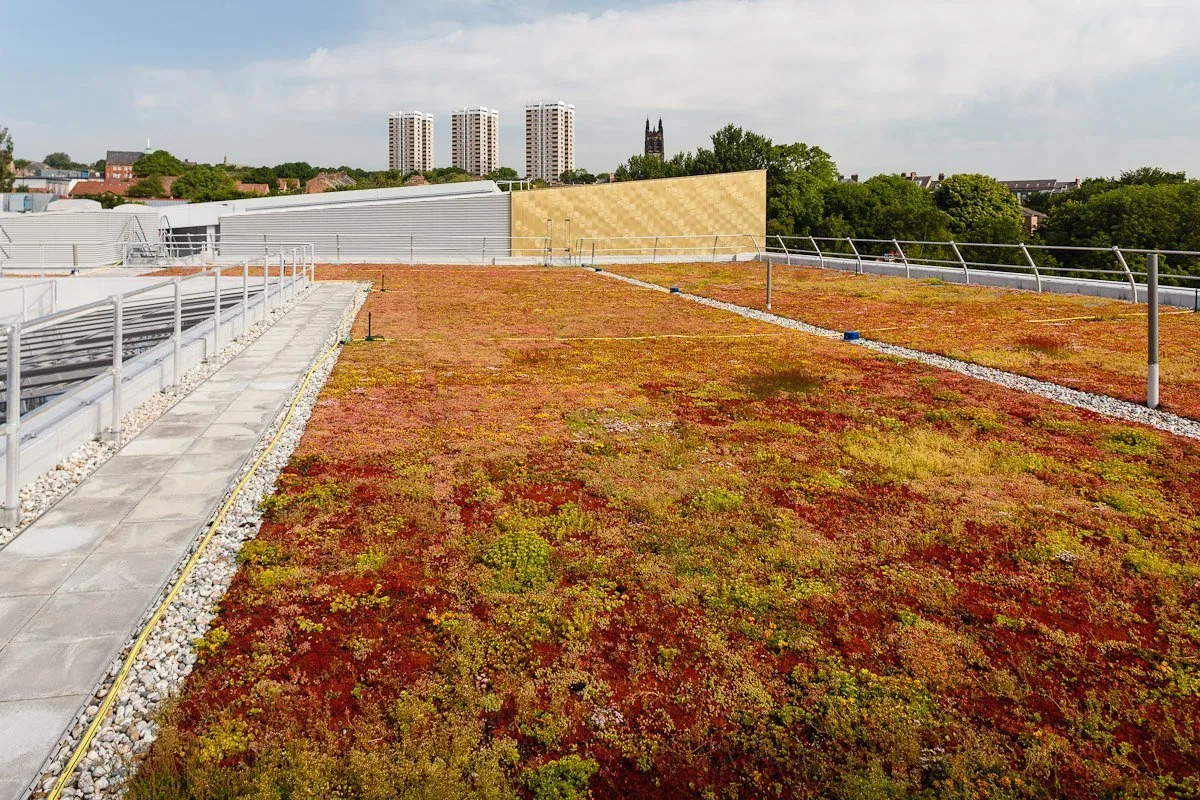
Roof work on a base starts at the gate. Crews and vehicles pass through a check, identification is verified and escorts or badges are arranged. Materials may be inspected on entry. Work areas can be restricted, and photography is limited. The recruit training calendar sets quiet hours and areas that cannot be disturbed.
These steps add time to every day, and the schedule should show it. We plan for slow gate days and for escorts who are not available at seven in the morning. The base and its engineers set the rules, and the work plan follows them in writing. Our military installation roofing approach is to learn each rule before the first day and build it into the schedule.
Fall protection, hot-work permits, lockout of rooftop equipment and daily tool counts are normal parts of a base roofing day. Each is written into the work plan, and the foreman reviews it with the crew every morning. Fuel and solvent storage rules near a building set where flame or heat can be used, so welded and cold-applied systems are often the practical choice.
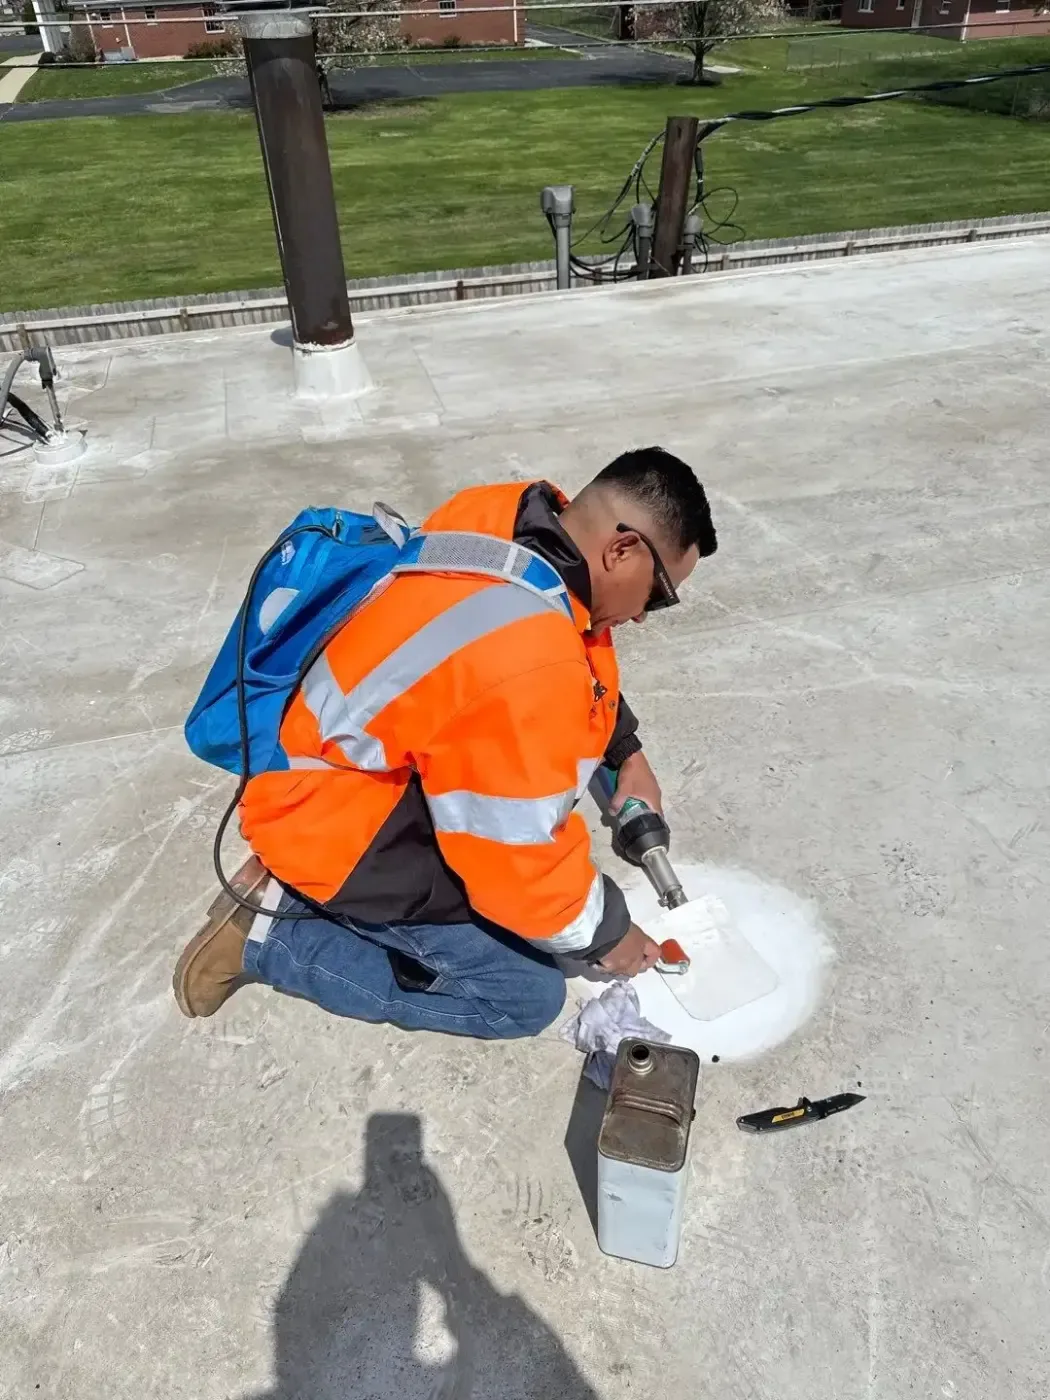
Military roofs are generally designed and specified under the Unified Facilities Criteria for roofing. Those criteria set requirements for membranes, insulation, fasteners, wind resistance and drainage. A specification may call for a particular membrane thickness, a cover board, a wind uplift class or a fire rating.
The roof file follows the specification. Each layer is checked against it and photographed before the next layer covers it. Submittals, product data and inspection records are kept for the owner. A roof condition report for a base building lists building number, roof area, system, observed condition, moisture evidence and a cost range, in a form an engineer can use.
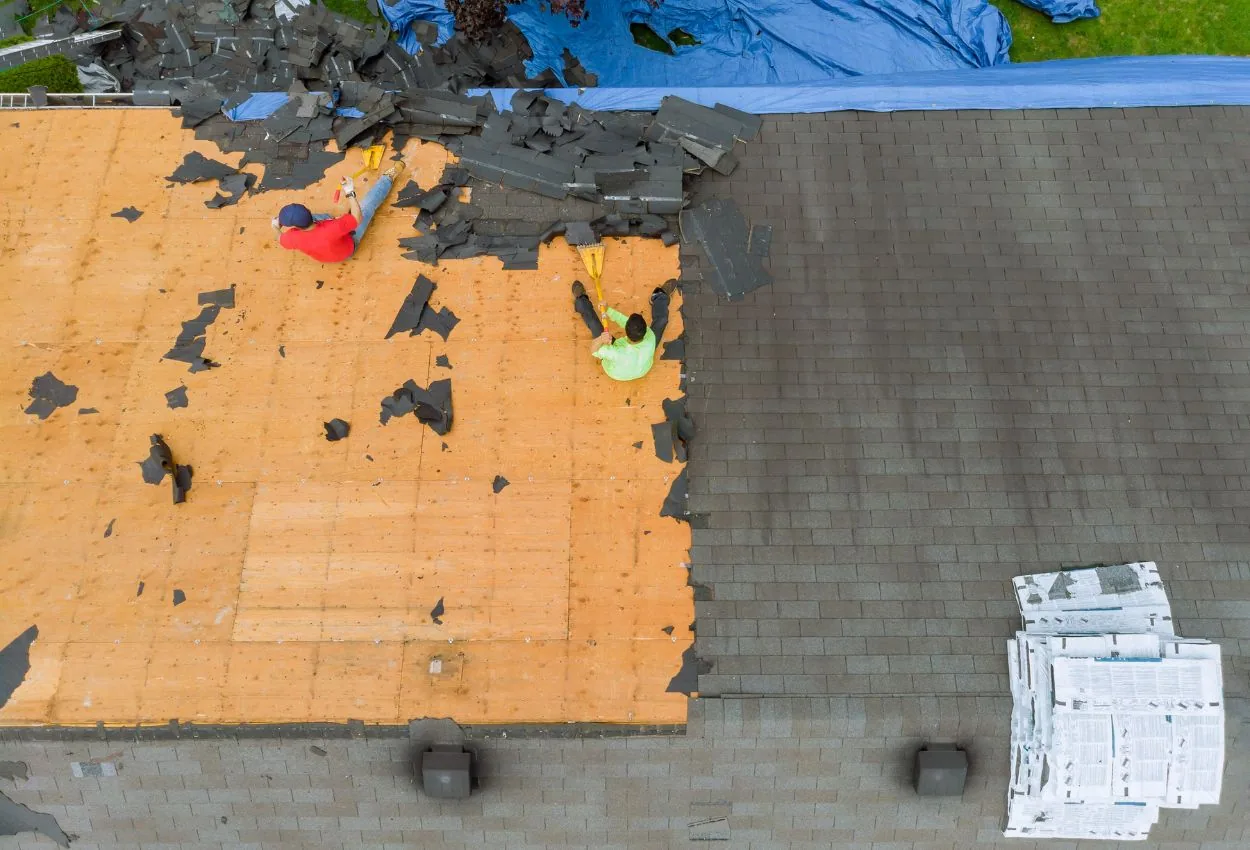
Twenty miles north of the station, Kenosha records about 36.2 inches of snow in an average year and a low of minus 31 degrees. Its January 1979 blizzard left about 19 inches and its 2011 Groundhog Day blizzard about 23.2.
A spring walk records the effects: ice scars at gutters, split seams, compressed insulation under drifts, loose edge metal. A snow and ice damage log compiled across successive winters shows which buildings repeat their failures. A large barracks roof and a small support building each get their own entry, and the log helps the engineer decide which to fund first.
Thermal movement matters on long barracks roofs. Kenosha's readings of minus 31 degrees in January 1985 and 105 in July 2012 mark the range, and a membrane that expands and shrinks across it works its seams and flashings. We photograph seams at the same positions each visit, so movement between frames is visible.
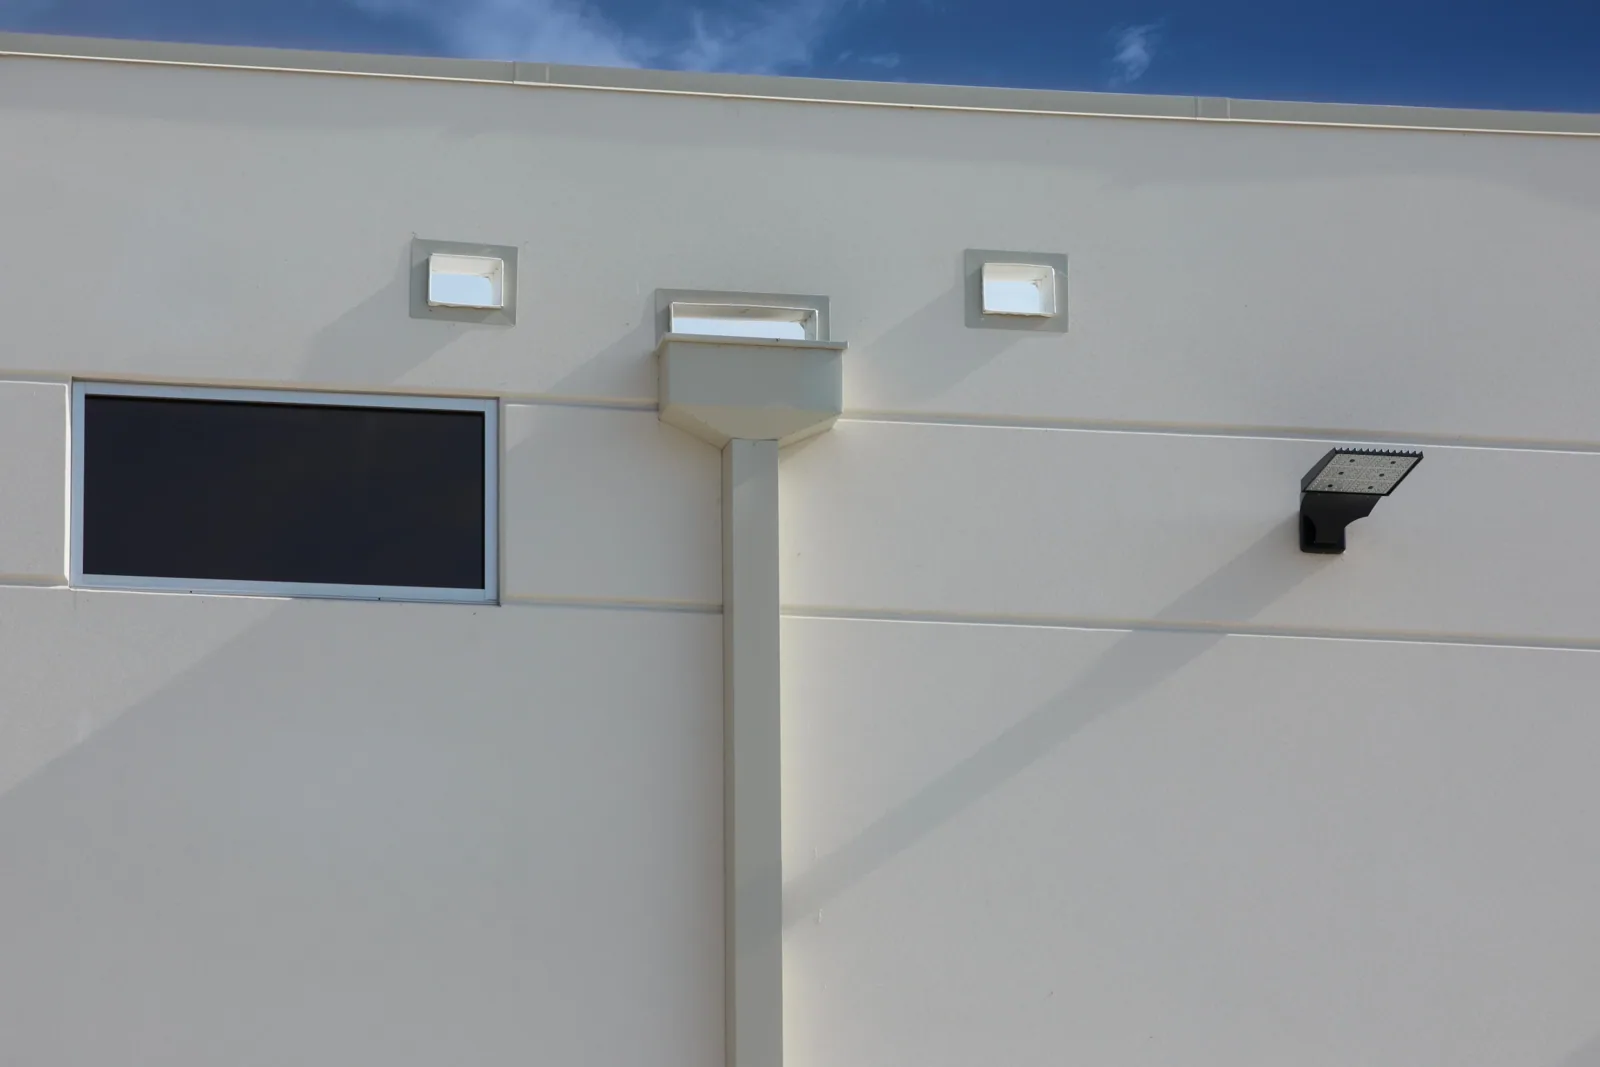
For a base building, wet insulation is a cost problem and a readiness problem. An infrared moisture survey traces the trapped water, and cores taken where readings run wet, plus one in a dry area, record each layer. The cores answer whether a repair, a recover or a replacement is supported.
The survey also helps with sequencing. If a barracks roof is wet in one wing and dry in another, the work can be phased so the rest of the building stays in use. The report shows the wet areas on the plan and states the cost drivers: roof area, insulation depth, tear-off layers, access, and the time lost to gate and escort steps.
Photographs of the cores are tagged with building number and core number, and they go into the report in order. If the engineer asks why a wing is rated poor, the cores answer in one page. If a contractor disputes a quantity of wet insulation, the survey map and the cores are the record that settles it.
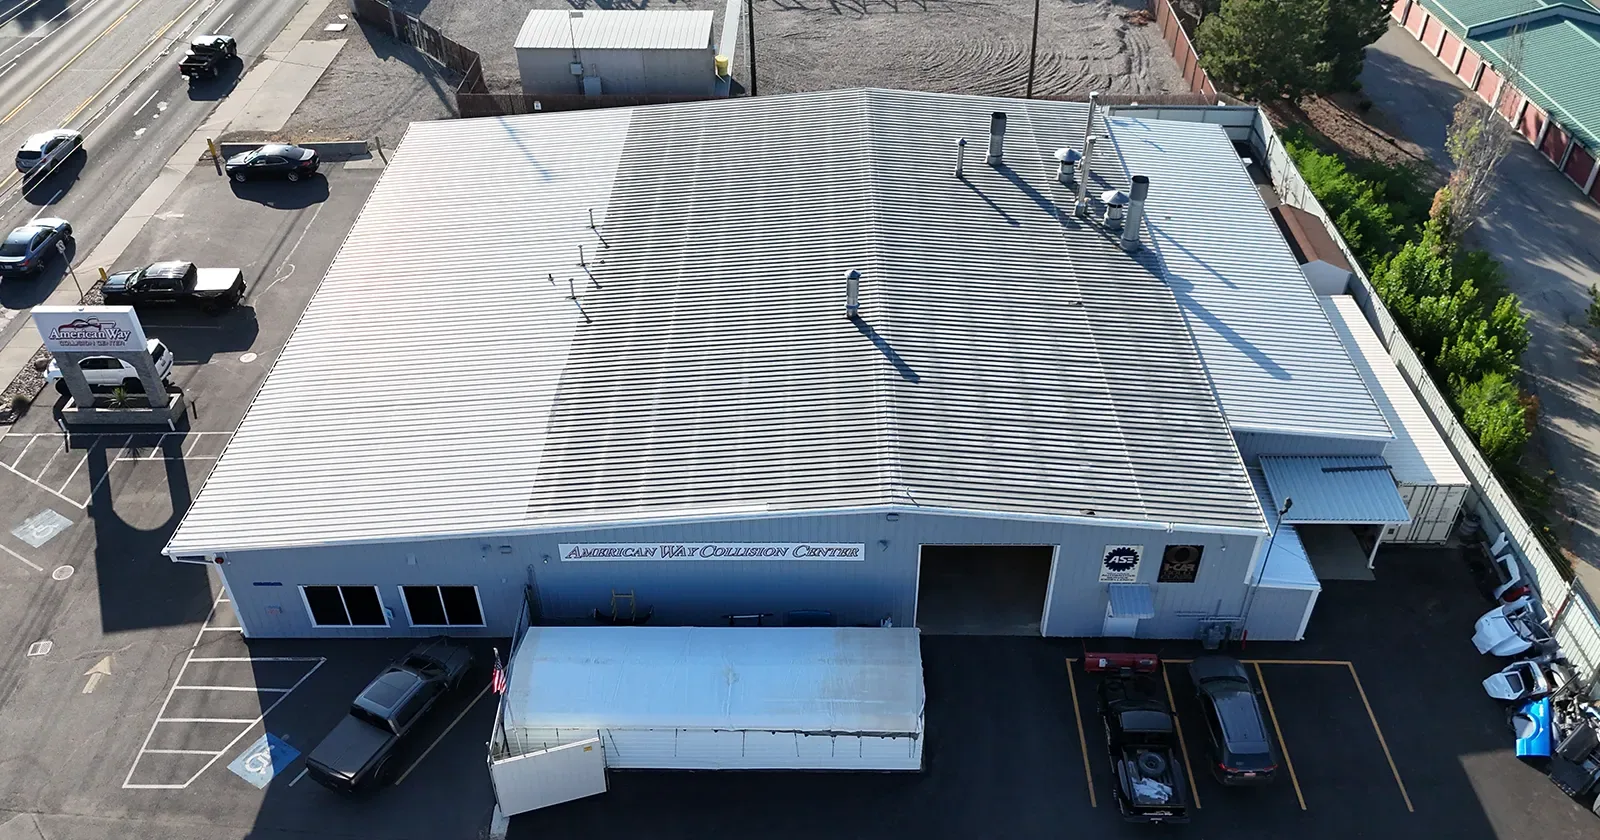
A base includes more than barracks. Training halls, administrative buildings, maintenance shops and medical facilities each have their own roofs. The nearby North Chicago community, where the Navy's only enlisted boot camp is a major presence, holds buildings that follow civilian rules. A barracks building and a VA medical center are the closest relatives in terms of use.
Each item in the close-out file carries a building number, whether it is a photograph from before or after the work, the as-built plan, product data, a warranty paper, an inspection report or an open item. The engineer keeps it, and the next inspection starts from it.
Every item on the open-items list carries a date and a name, and the list is reviewed with the engineer at the end of the job. Nothing is closed by default; each item is closed by a photograph or a signature.
Where a building has been re-roofed more than once, the file lists the layer count at each core so the engineer sees how much weight and how many past repairs sit on the structure before a new scope is drawn.
Keep Reading
Roofing on military installations near Kenosha, WI: base access, escorts, UFC roofing criteria and mission schedules planned into a documented roof scope.
Written roof condition reports with dated photos for Kenosha, WI buildings: numbered findings, moisture data, condition ratings and a repair-first list.
Snow load and ice dam roof damage repair in Kenosha, WI: drifts, frozen drains and ice damage logged with dated photos, plan marks and ratings for each roof.
Infrared scans and core-cut verification for Kenosha, WI commercial roofs, producing a numbered moisture map that separates wet insulation from dry.
Commercial roofing in North Chicago, IL for institutional, healthcare-education and military-adjacent buildings, with access plans, dated findings and ratings.
Barracks roofing near Kenosha, WI: wing-numbered findings, 24-hour occupancy planning, UFC criteria, snow-load and freeze-thaw records.
Every finding carries the building number and a roof area number. That lets the engineer match it to a drawing and a work order.
Gate checks, escorts and material inspections add time before and after the workday. A schedule built for the base includes that time and a margin.
The Unified Facilities Criteria for roofing are the usual base, and the individual building's requirements are added on top.
Only if the specification and the existing roof allow it. A moisture survey and cores confirm the base is dry.
By wing, with each wing closed in before the next opens. The survey shows which wings are wet and should go first.
Building numbers, roof types and ages if known, the specification, the drawings and any access requirements. That lets the first review answer a specific question.