Who sets access and eligibility for base work?
The installation and its contracting office do. Badging, vehicle approval and contract requirements come from them, and our plan lists each as a lead-time item.
Roofing on military installations near Kenosha, WI: base access, escorts, UFC roofing criteria and mission schedules planned into a documented roof scope.
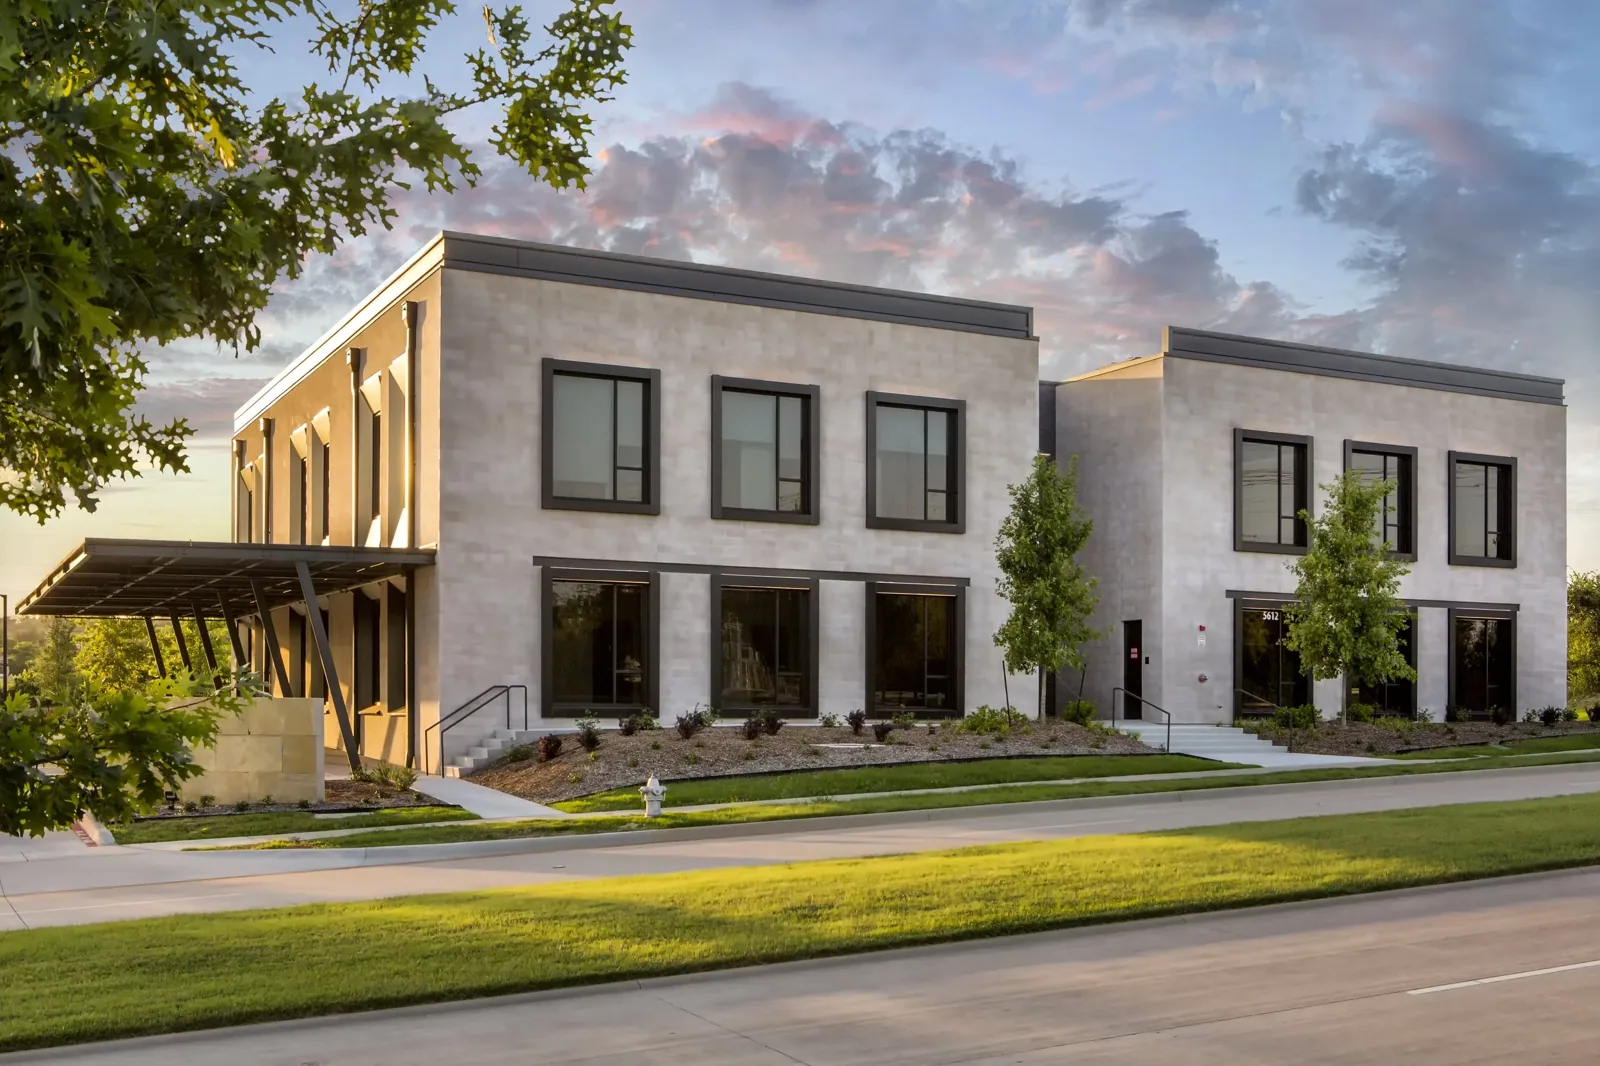
A roof plan marked with escort meeting points, restricted zones and the hours when work is allowed is a finding of a different kind. It records access, not defects, and on a military installation access decides the schedule. Naval Station Great Lakes sits about 20 miles south of Kenosha, WI, in Great Lakes, Illinois, and the Captain James A. Lovell Federal Health Care Center is in North Chicago nearby. Roofing on installations like these follows rules that civilian work does not: badging, escorts, material inspection, mission schedules and the Unified Facilities Criteria for roofing. We plan those into the scope before a crew is on the road.
Planning starts with the facility list and the specification. We sort buildings by type and mission use, mark the ones with restricted zones and set the order of work from the access calendar. The roof file that comes out of the planning stage already names the gates, the escorts and the inspection hold points.
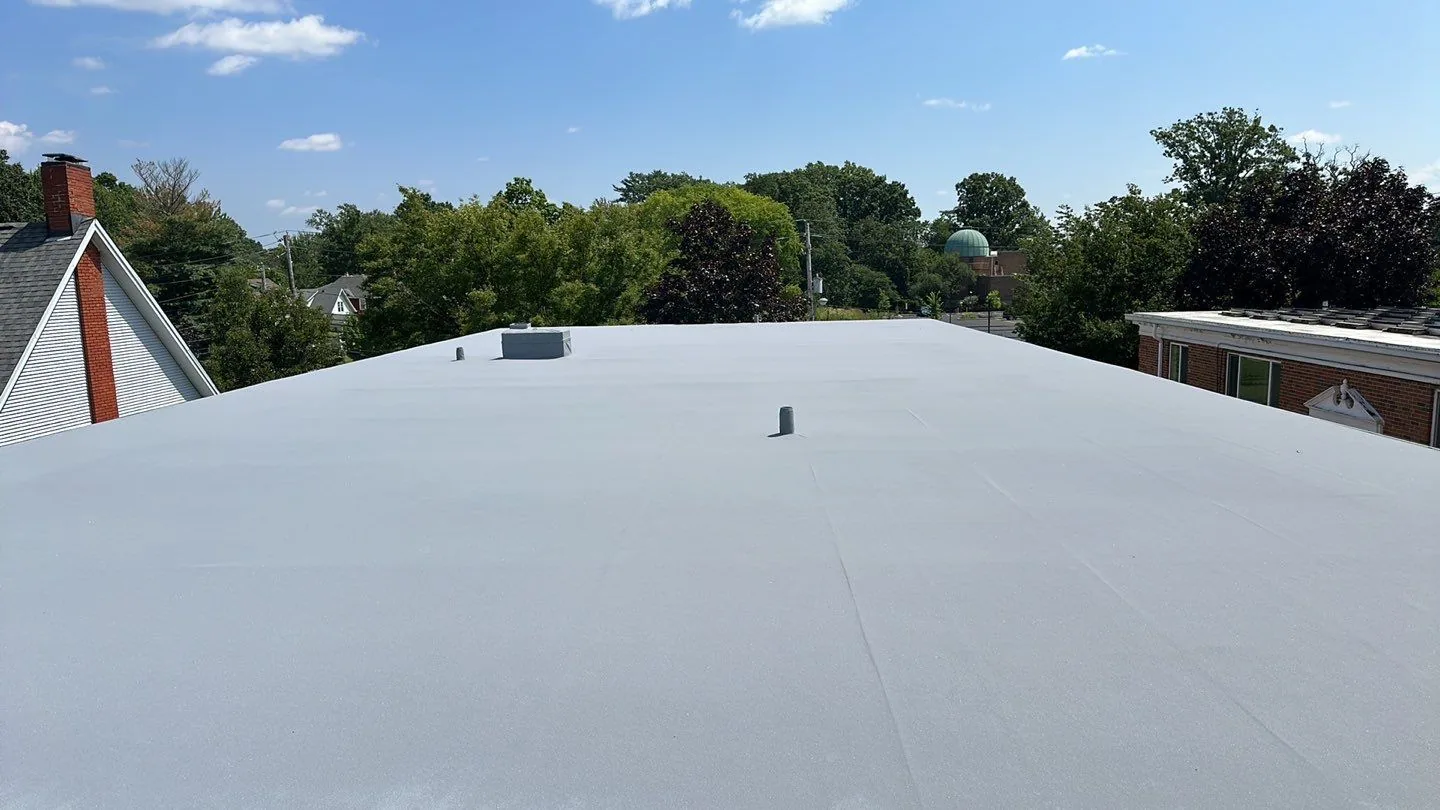
Entry to an installation is controlled. Workers and vehicles are screened, badges are issued after background checks, and visits are tied to a sponsor. Material deliveries are inspected at the gate, and the schedule has to allow for the queue. Escorts may be required for the whole visit, and the number of workers on site depends on the escort available.
We write these steps into the plan as lead-time items: who applies for badges, how far ahead, which gate the trucks use and who meets the crew. The plan also lists the tools, fuel and chemicals that the crew brings, since some items need prior approval. A missed badge or an unscheduled delivery can lose a work day, and a lost day in a short weather window can move a project by months.
Pre-construction inspection is part of the same lead time. A baseline roof inspection on each building, done under escort, records the existing condition with dated photographs and core cuts, so the scope starts from measured facts and the first morning of work is not a survey.
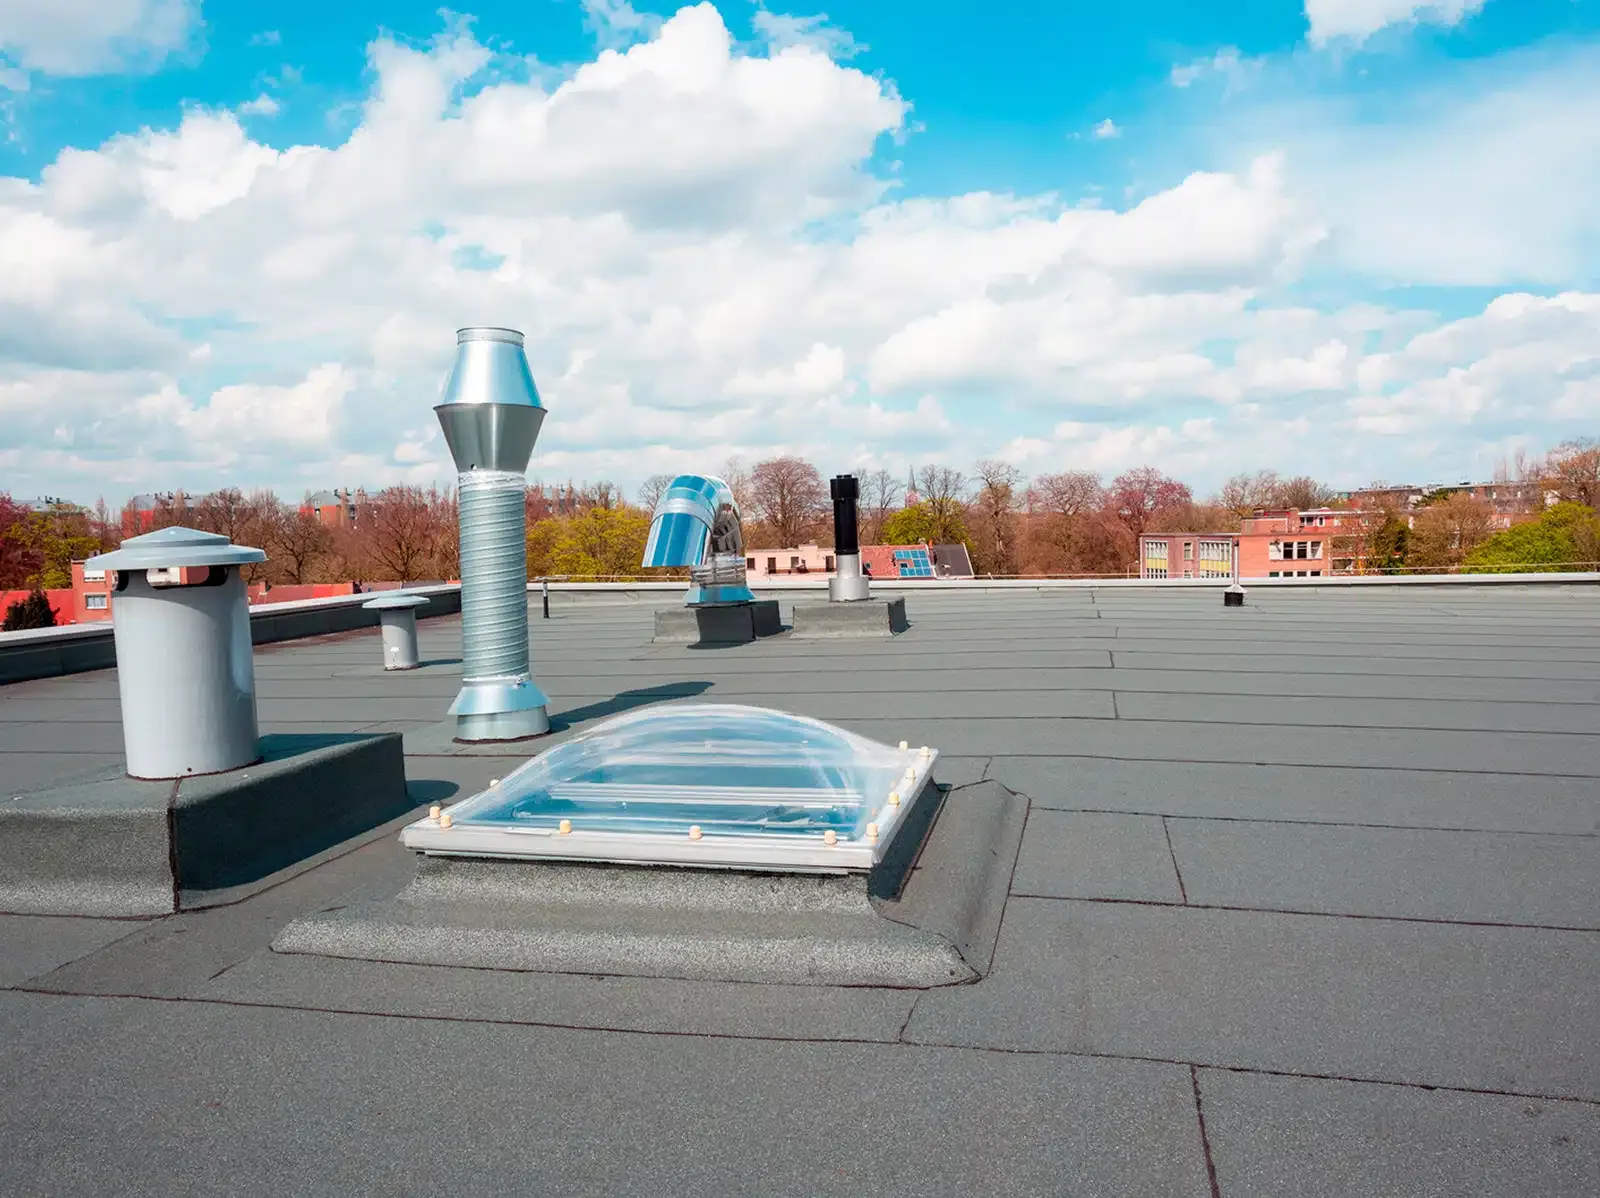
Federal roofing projects are commonly specified to the Unified Facilities Criteria for roofing, which set design and installation requirements for roof systems on military facilities. They cover membrane types, insulation, wind uplift, fire rating, drainage, flashing details and quality control, and they call for inspections at defined stages.
We read the specification for each project and match the submittals to it: product data, shop drawings, test reports and installation procedures. The inspection file follows the specification's checklist, with dated photographs at each stage. The method is a documented one, built to fit how a specification-driven project is reviewed: every claim in the file points to a photograph, a test or a signed inspection.
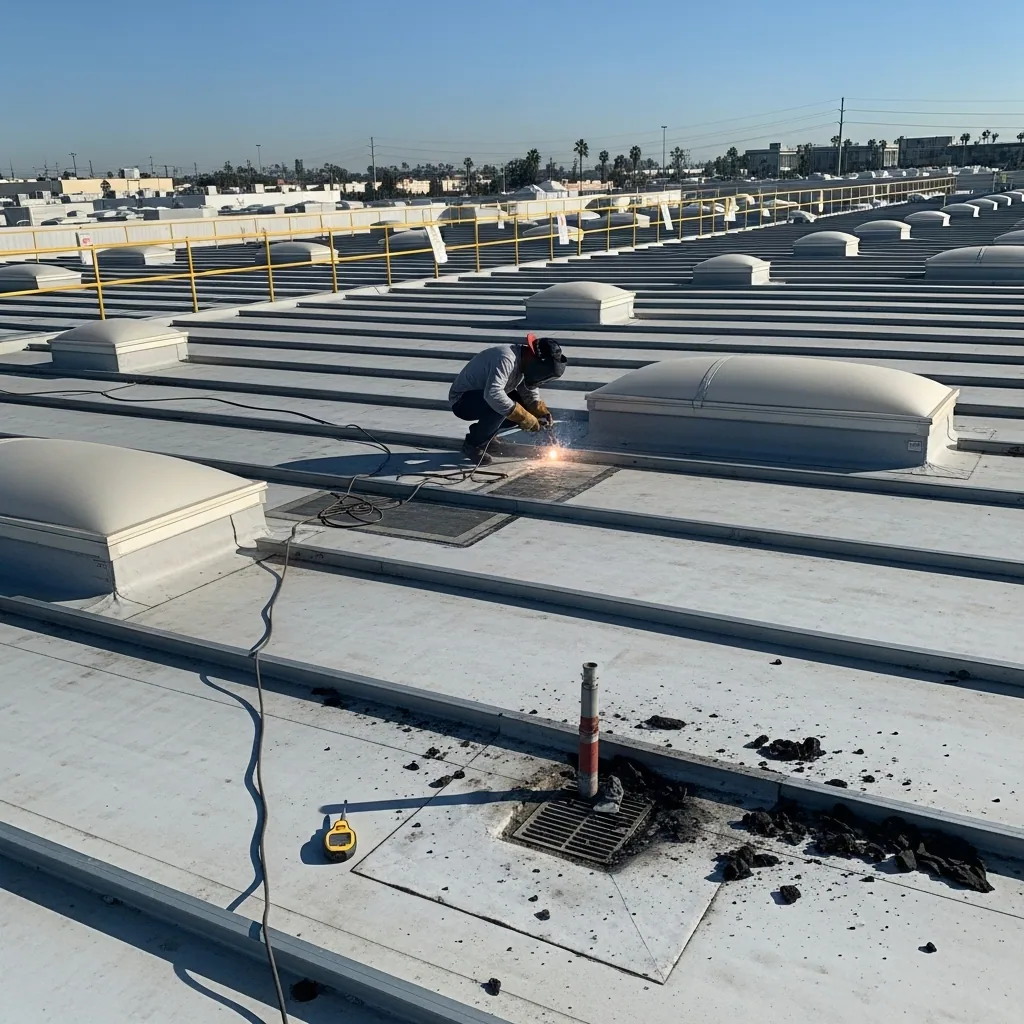
Naval Station Great Lakes has 1,153 buildings, the original 39 of them built between 1905 and 1911, on 1,628 acres. It is the Navy's only recruit basic training site, with about 7,000 recruits on board at any time, and nearly $800 million went into new recruit barracks, called ships, under the Battle Stations 21 program. Building types on a base like that include barracks, training and administrative buildings, maintenance shops and support facilities.
The Captain James A. Lovell Federal Health Care Center in North Chicago opened on October 1, 2010, combining the former North Chicago VA Medical Center and the Naval Health Clinic Great Lakes. Its 2010 project built a 201,000 square foot ambulatory care center and renovated more than 45,000 square feet of existing space. Medical roofing there would follow the infection-control and access rules of a working clinical campus. Roof work on naval facilities and military barracks shares the same access and documentation steps, though each building type has its own details.
Barracks and dormitory roofs bring their own concerns: people sleeping below the work, shift schedules and reduced quiet hours. Training buildings and maintenance shops may have large clear spans and heavy rooftop exhaust. The plan lists these differences for each building and lists the protection measures the interior needs.
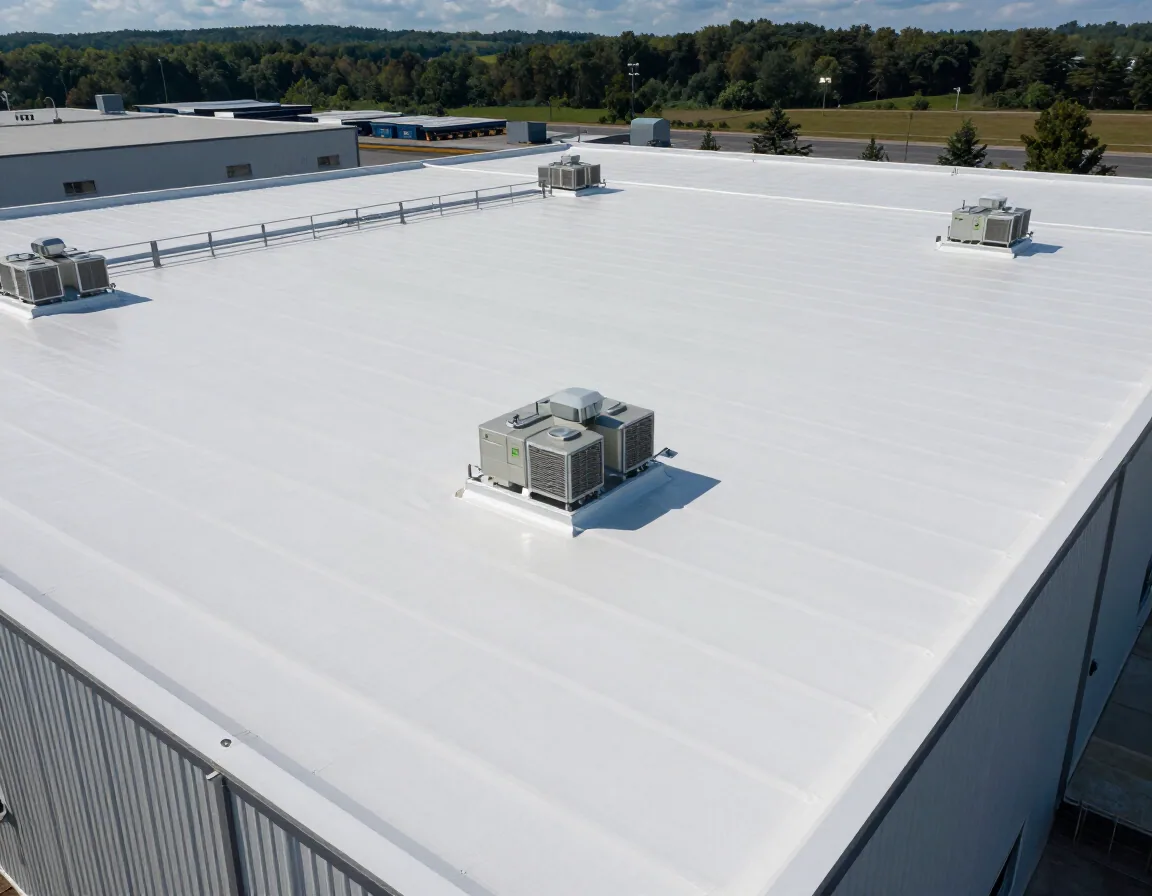
Roof work on an installation yields to the mission. Training cycles, drills, inspections and ceremonies set blackout periods, and quiet hours may apply near barracks and clinics. We ask for the installation's calendar early and build the phasing around it. Where a building is occupied, the phasing and interior protection of occupied building reroofing apply.
Weather adds its own limits. Snow in Kenosha totals about 36.2 inches in an average year, which keeps the regional roofing season short, so base access lead times have to be cleared before the window opens. The daily log records the area opened, the time of dry-in, the escort and any stop for mission activity.
Hold points deserve a line of their own. The specification may require a government inspection before insulation is covered, before flashing is closed or before the final membrane test. The crew stops at each one, the representative signs the log, and work resumes. We build that waiting time into the daily plan so a hold point is a scheduled event and not a delay.
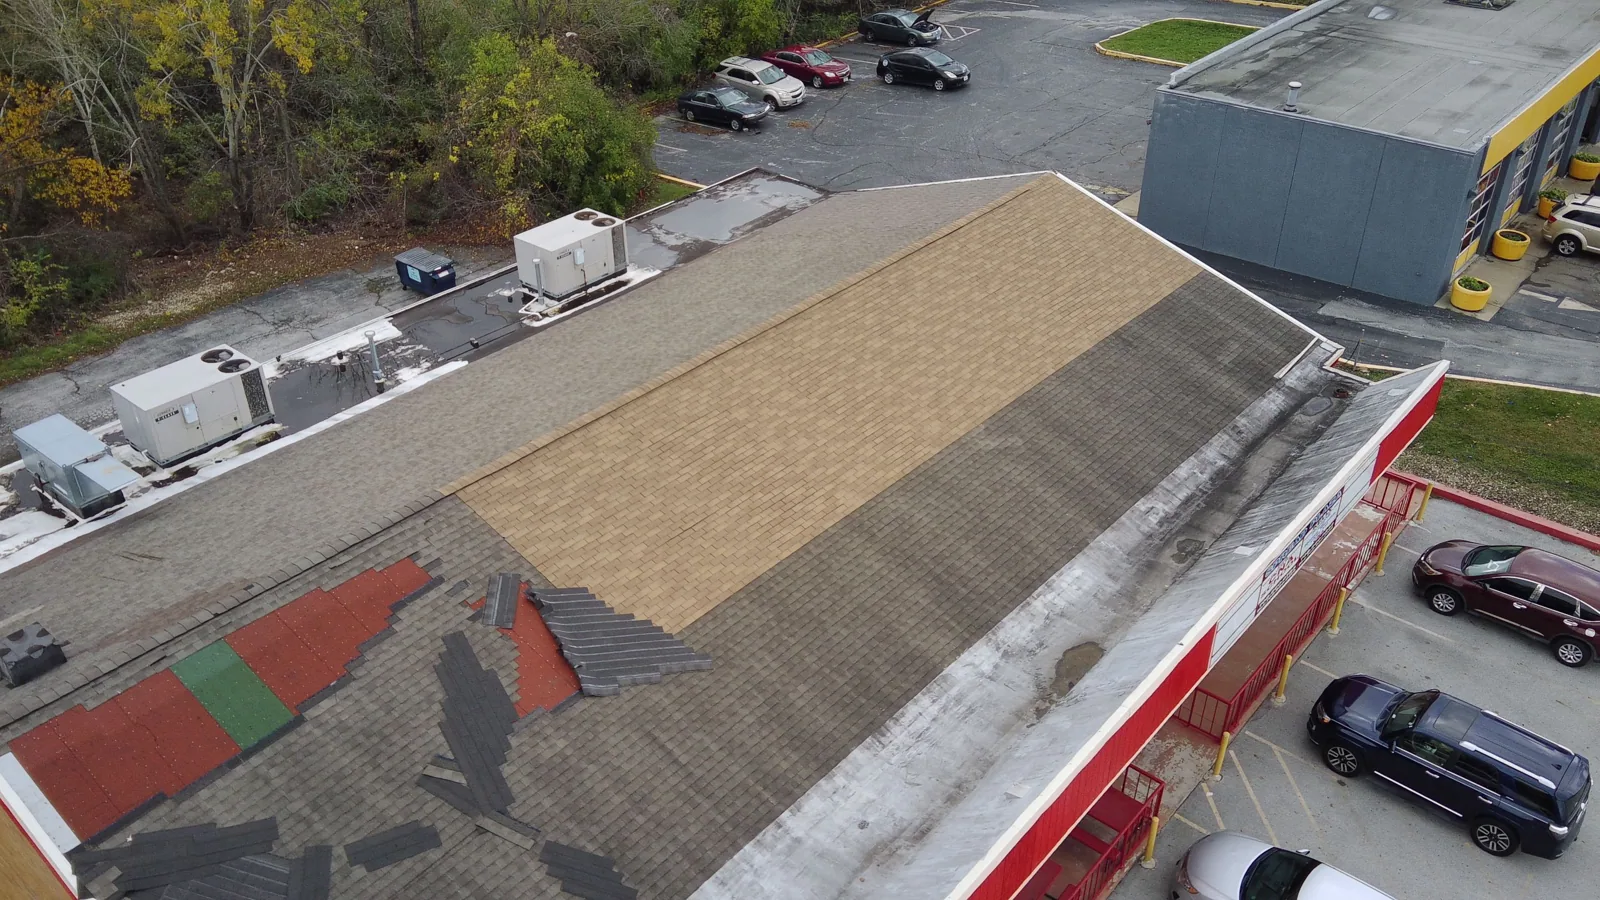
Federal projects depend on records. Submittals precede materials, inspections precede covering work and close-out documents precede payment. We keep the file in the order the specification asks for: product data, test reports, manufacturer approvals, daily logs, inspection records and as-built drawings.
Photographs are labeled and dated. Test results are tied to roof positions. The warranty documents are assembled in the form the contracting officer expects. A well-ordered file shortens the review at close-out, and it becomes the baseline for the next inspection cycle. Records of this kind are useful on any roof, and the specification on a base sets the format.
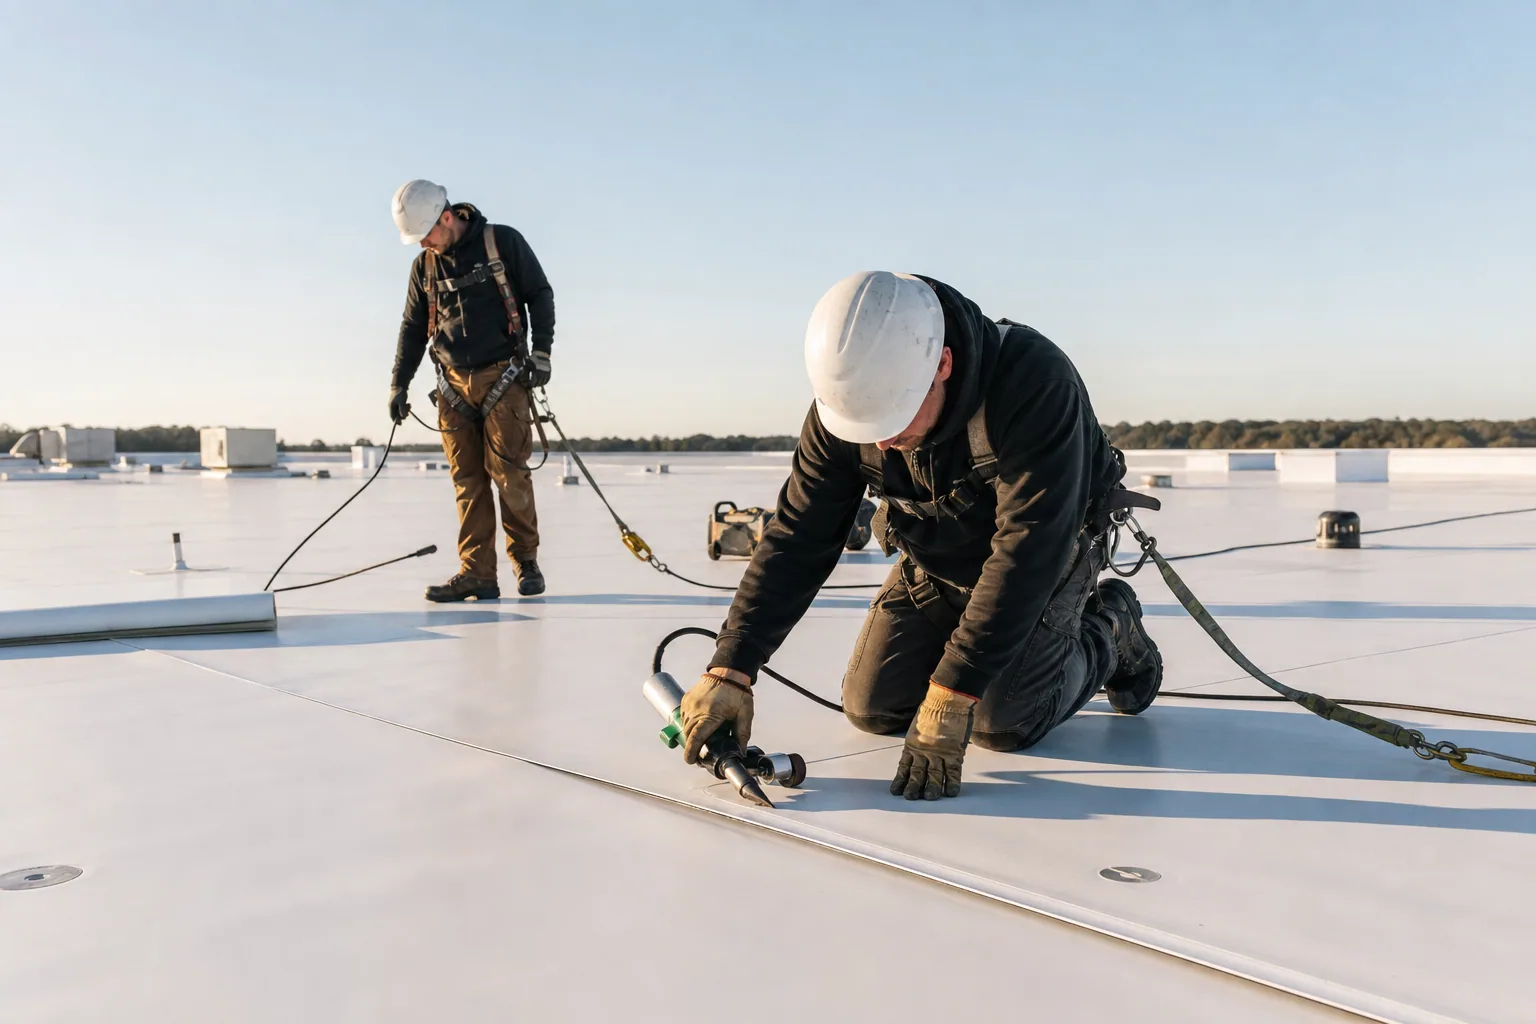
The installations are at Great Lakes and in North Chicago, close to Waukegan, which is served by the Tri-State Tollway and US 41, and the communities along that corridor include Waukegan. Crews from Kenosha reach the area by I-94. Staging, material delivery and parking are arranged with the installation's contracting office.
Owners of buildings outside the gate, such as contractors and suppliers serving the base, can apply the same documented method to their own roofs. A VA medical center roof and a commercial building across the road get different rules, and the same file format.
Distance and staging matter on a restricted site. Materials arrive in loads that match the day's work area, because storage space on a base is limited and unattended stock is a security question. We time deliveries to the dry-in plan and keep the laydown area tidy, with debris removed each day and the staging point photographed at the end of the shift.
Keep Reading
Hands-on commercial roof inspections in Kenosha, WI with dated photos, a marked roof plan and a written condition rating you can attach to a capital request.
Navy facility roofing near Kenosha, WI: building-numbered roof files, base access and escort planning, UFC roofing criteria, freeze-thaw and snow-load findings.
Barracks roofing near Kenosha, WI: wing-numbered findings, 24-hour occupancy planning, UFC criteria, snow-load and freeze-thaw records.
Reroofing occupied buildings in Kenosha, WI: phased tear-off, interior protection and daily dry-in logs that keep tenants and operations running.
Commercial roofing in North Chicago, IL for institutional, healthcare-education and military-adjacent buildings, with access plans, dated findings and ratings.
Commercial roofing in Waukegan, IL for industrial, harbor-district and healthcare buildings, with dated photo sets, core cuts and rated findings.
The installation and its contracting office do. Badging, vehicle approval and contract requirements come from them, and our plan lists each as a lead-time item.
Badging and vehicle approval can take days or weeks, depending on the installation. We list it as the first item on the schedule.
They are federal design and construction criteria used for military facilities, including roofing. A project specification will name the sections that apply.
Usually not in the affected areas. The installation sets blackout periods, and the plan works around them.
The government's representative, with our daily logs and photographs as the record. Hold points are set by the specification.