
How do you tie a ceiling stain to a roof area?
The file maps room ranges to roof areas. We trace the water upslope and confirm the opening with a moisture scan or a hose test.
Barracks roofing near Kenosha, WI: wing-numbered findings, 24-hour occupancy planning, UFC criteria, snow-load and freeze-thaw records.
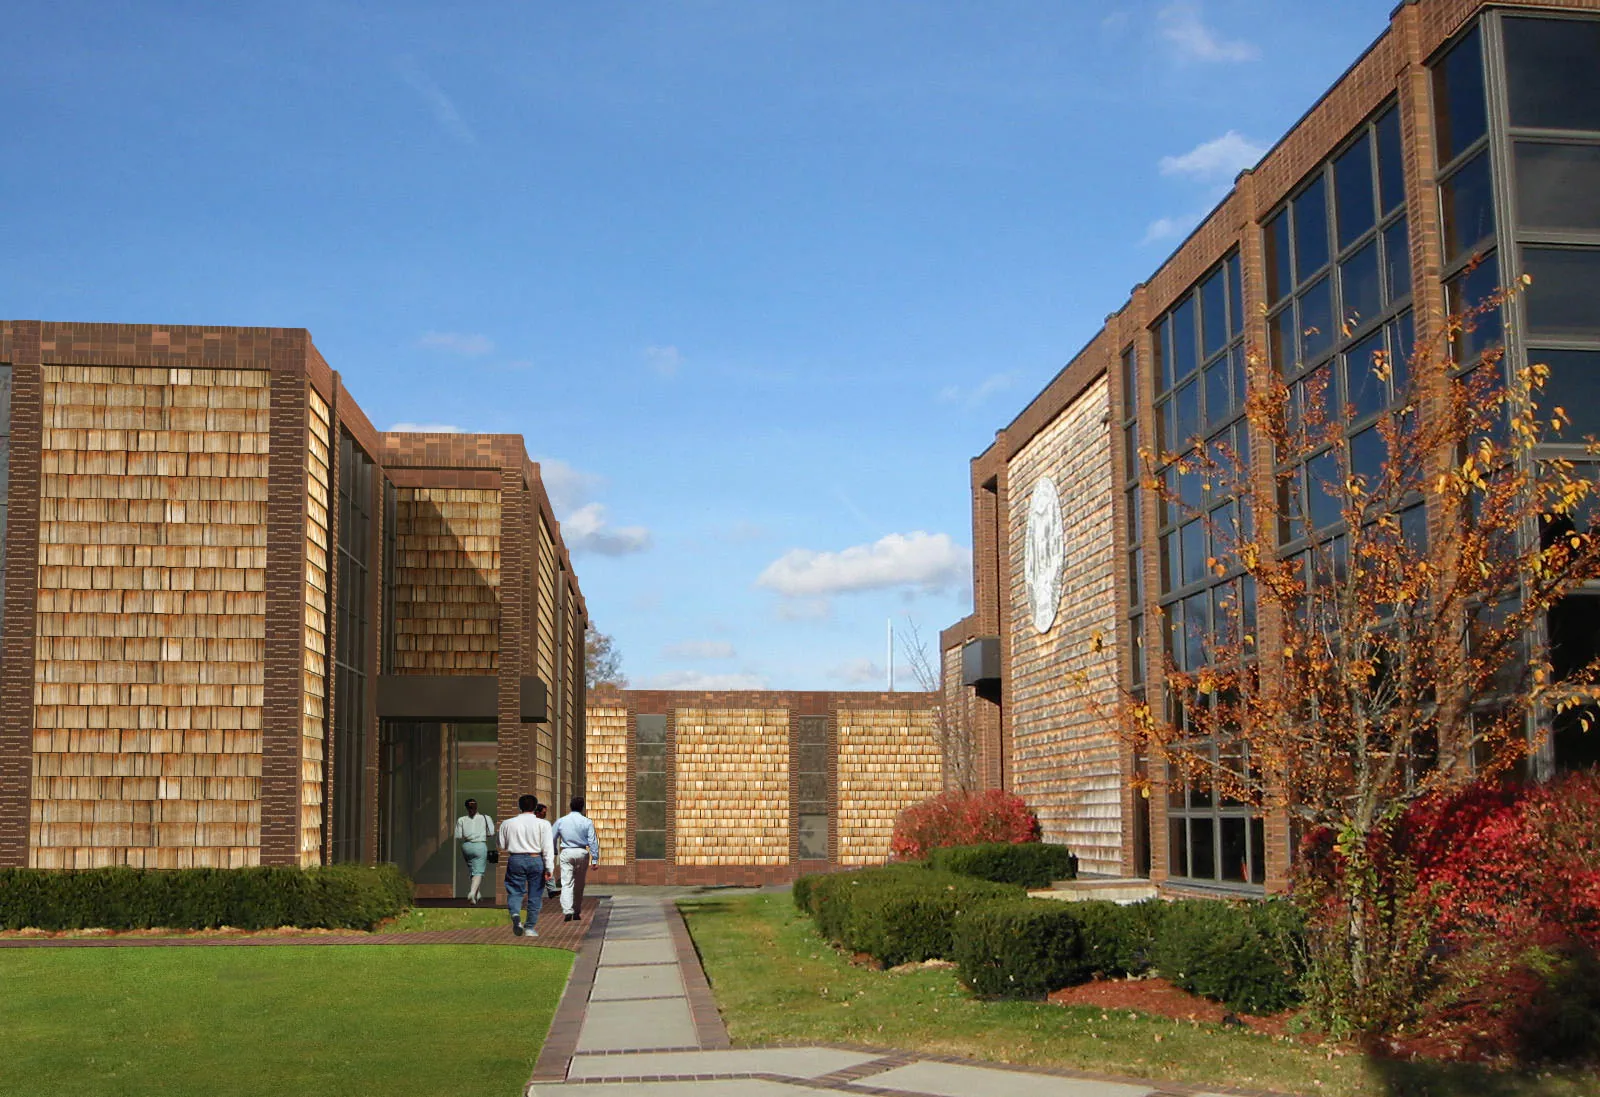
A top-floor room count is the first number in a barracks roof file. A wing may sit over two dozen rooms, a stair tower over a few and a mechanical penthouse over none: each count is a population that cannot be moved without a plan. When a ceiling stain appears in a top-floor room, the file shows which roof area sits above it and which rooms share the opening. Near Kenosha, WI, where Naval Station Great Lakes houses recruits in barracks the Navy calls ships, we build the roof file around that count.
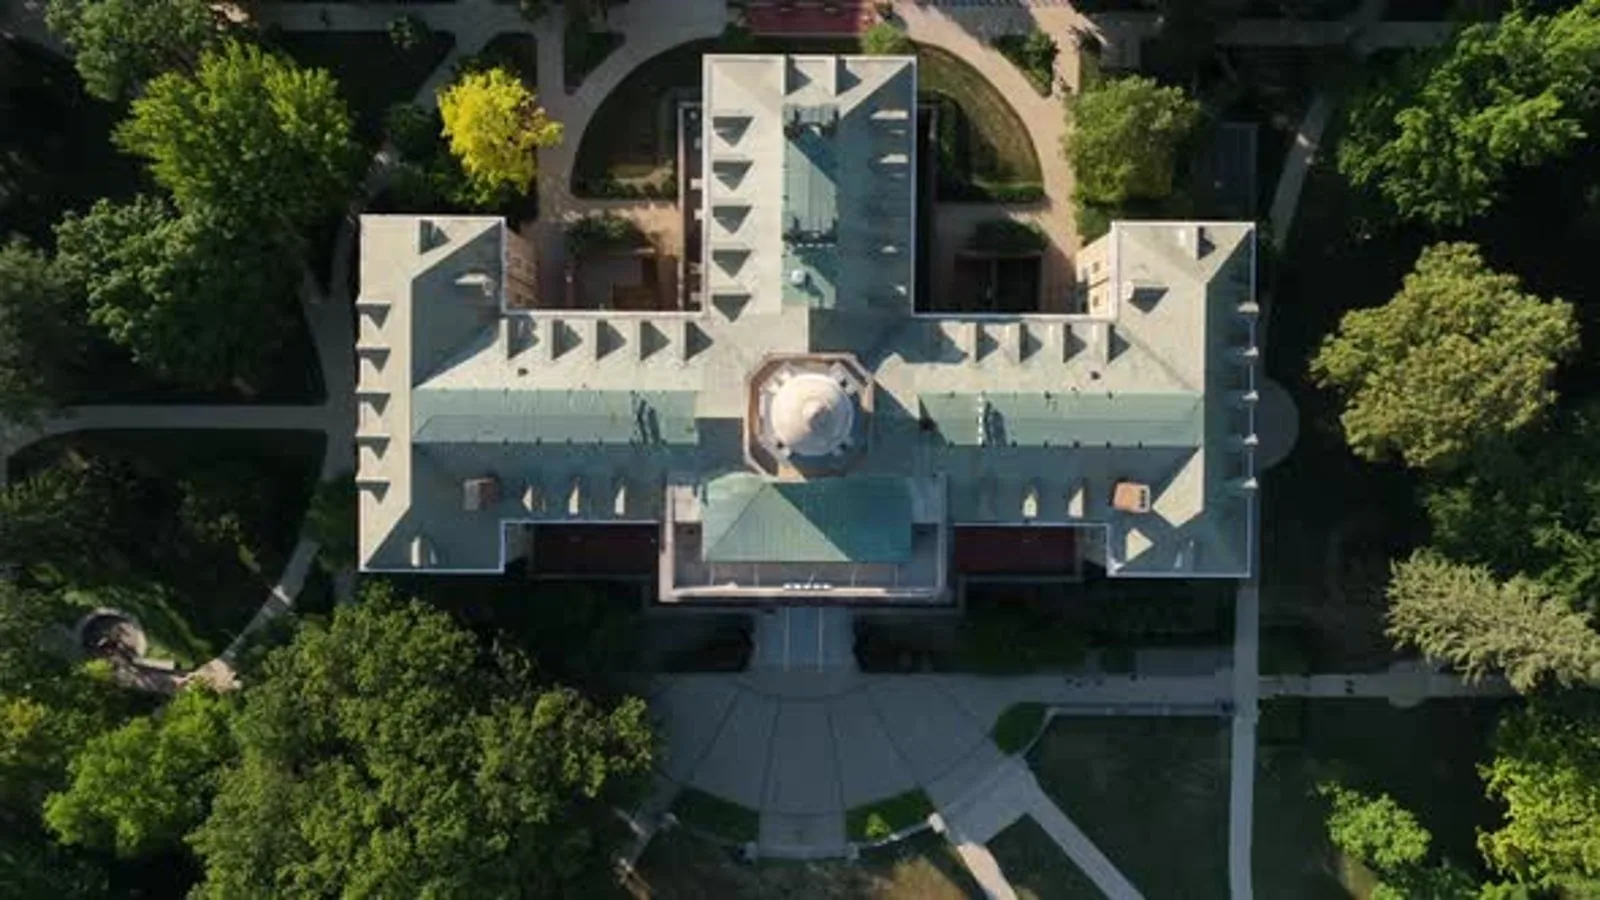
A barracks is a dormitory that is occupied around the clock. Sleeping rooms, shared bathrooms, laundry, common rooms and stairwells sit under one or more roofs. Mechanical rooms and stair penthouses add roof levels. Repeated wings mean repeated roof details.
At Naval Station Great Lakes, almost $800 million was invested in new recruit barracks under the Battle Stations 21 program, and the base holds about 7,000 recruits at a time. Housing of that scale makes any disruption costly. The file numbers each wing and ties it to the rooms below, so a leak call or an inspection finding lands on a specific population.
The inventory also separates owner-furnished equipment from building systems. Rooftop air handlers, exhaust fans and any solar or antenna mounts are listed with their curbs and their condition, so a roofing repair never has to guess what a penetration serves. Where drawings exist, we overlay them. Where they do not, we record what we see from the roof and from the top-floor corridors.
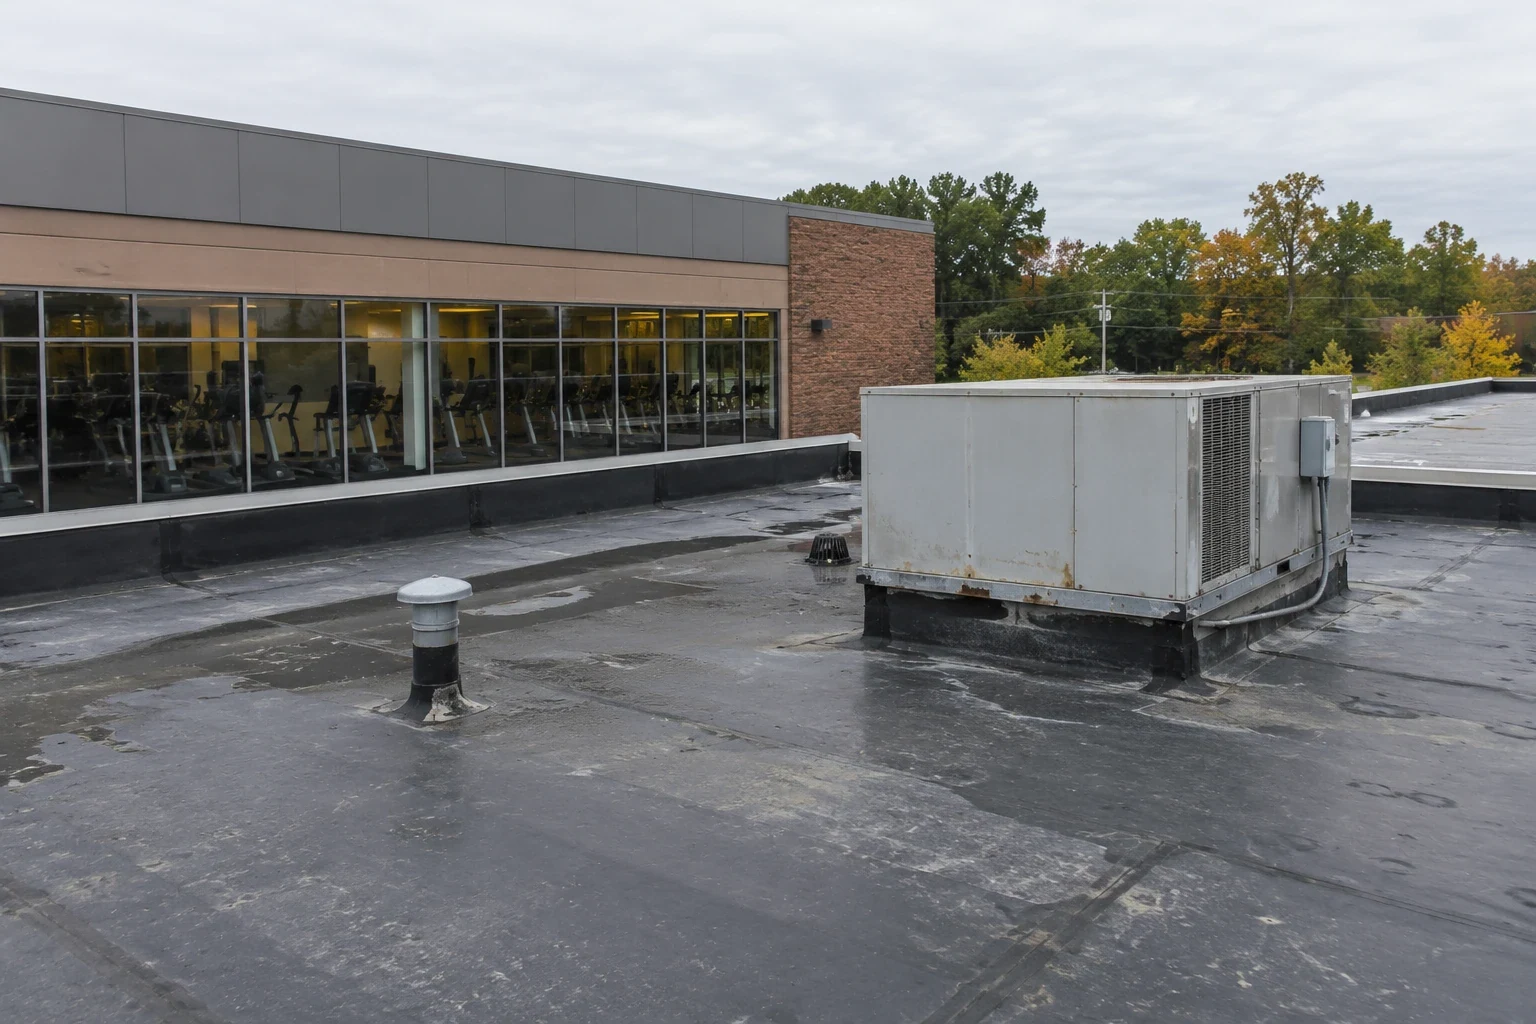
Dormitory roofs show a short list of findings. Every added room adds an exhaust fan or a plumbing vent, and each one has a boot or collar that ages. Penthouse walls meet the main roof at flashings that open. Drains serve long runs and clog. Parapets and copings take wind.
A wide frame and a close frame record each finding, dated, numbered and keyed to the wing and room range below. Flashing failures at penthouses and wall joints are the entries to check first. A count of penetrations per wing shows whether the answer is a boot replacement program or a larger repair, and the cost range follows the count.
Stair towers and penthouses get a separate rating. They have more wall height, more flashing and more exposure to wind than the field, and a leak there runs down a stairwell where people pass all day. Walls, copings and door thresholds at roof level are photographed in sequence, so a reviewer can follow the perimeter in order.
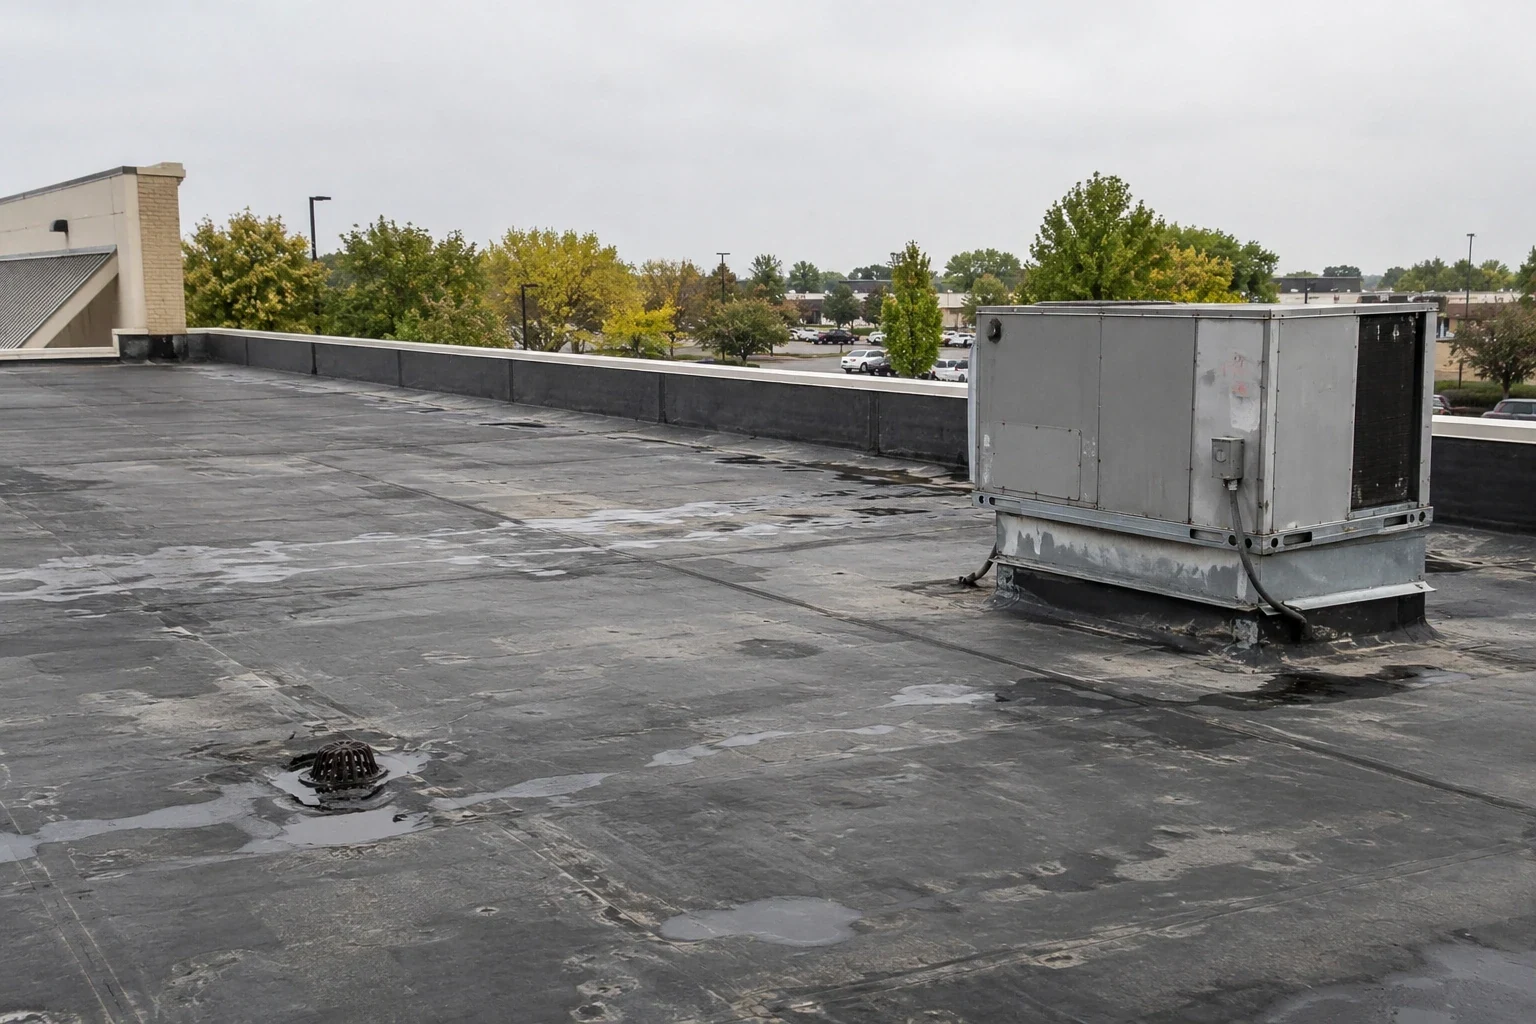
Snow near Kenosha runs about 36.2 inches in a typical year, with a roughly 19-inch blizzard in January 1979 and temperatures that have ranged between minus 31 and 105 degrees. A barracks roof sees that range as movement, and the repeated wings give a clear comparison: the same detail on two wings should age at the same rate, and when one does not, the file shows it.
Spring inspections check for ice scars at scuppers, split seams, insulation compressed under drifts and edge metal that has bent. A snow and ice damage log from several winters identifies the wings and details that keep failing. That record supports a winter-readiness list for drains and edges before each season.
Cores answer the decision questions for a large barracks roof. Is the insulation wet, and across how much of the wing? Is the deck sound under the wet area? Can a recover go over what is there? The cores sit beside the recommendation in the report, photographed with a ruler, so the engineer can read the reasoning without a site visit.
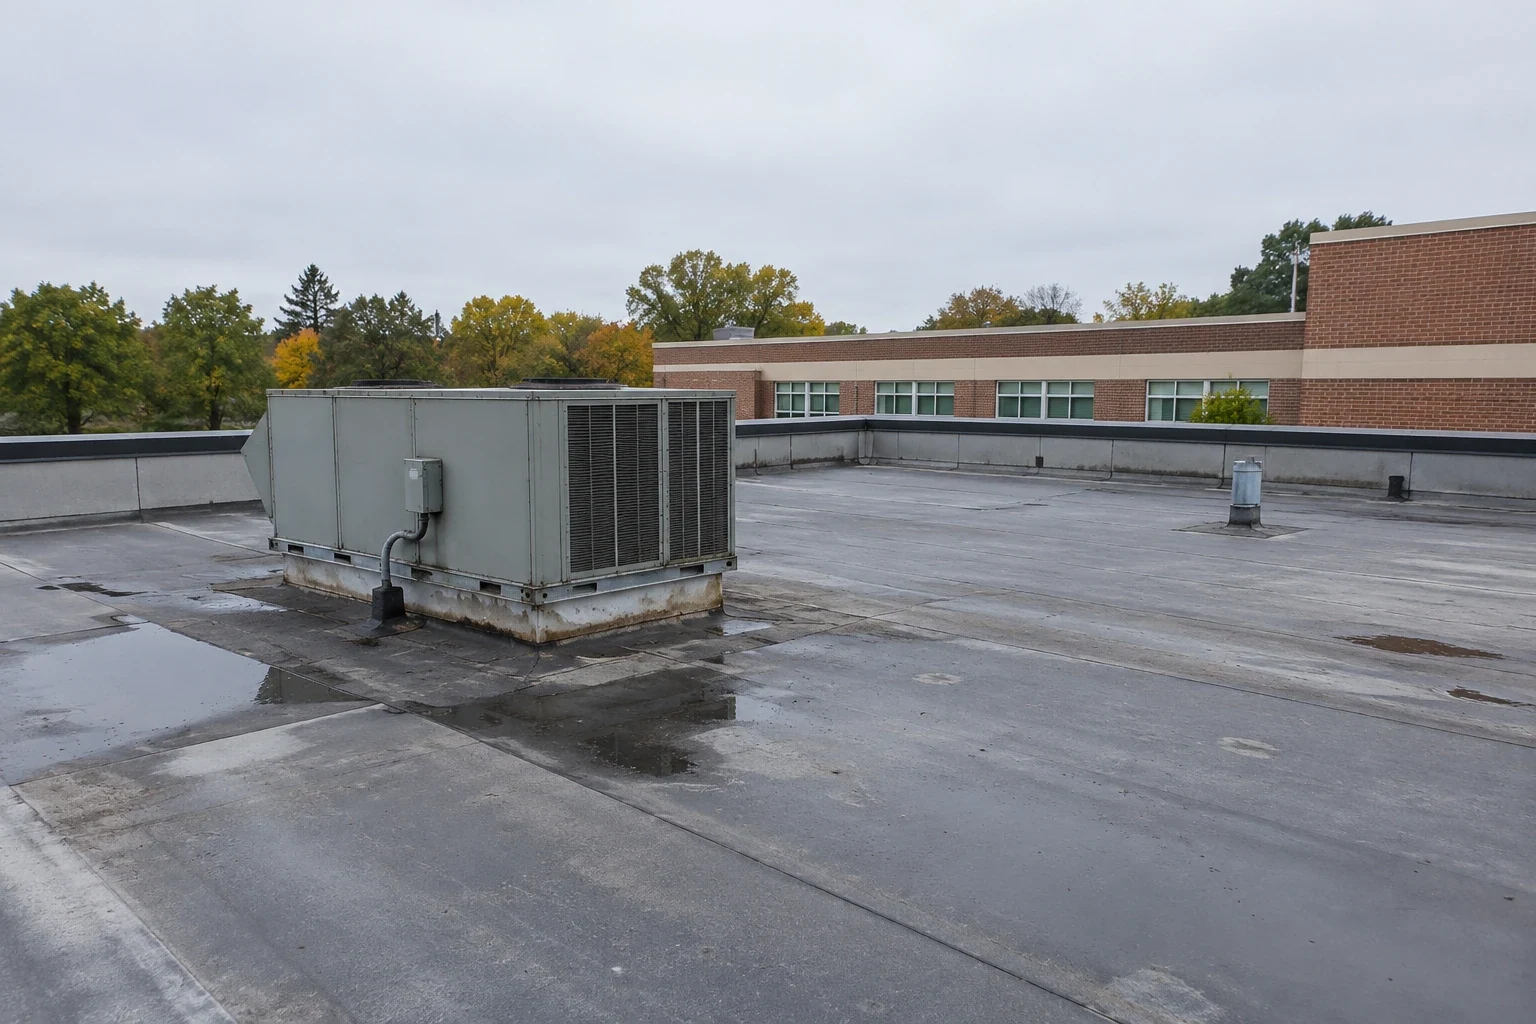
Water inside a barracks roof reaches rooms quickly because the rooms sit directly below. An infrared moisture survey pinpoints wet insulation, then cores at the wettest readings and at one dry reference point record the layers. The survey tells the engineer which wings can wait and which cannot.
Occupancy shapes the work plan. Rooms under an open cut must be vacated or protected. Noise limits follow the training schedule. Work is phased by wing so that housing capacity stays as high as possible. The plan lists the rooms affected each day and the date each reopens.
Cost drivers are roof area, building height, the number of wings, insulation depth, tear-off layers and the time lost to gate and escort steps. The report prices each wing on its own lines so the engineer can fund a phase at a time, and it states what each phase leaves for the next.
Heat and humidity from shared bathrooms and laundry can condense under a roof deck in winter. A drip on a dry, cold morning near an exhaust duct points to condensation, not to a roof opening, and the log notes the weather with the drip. The survey and cores separate the two, so a repair is not aimed at the wrong cause.
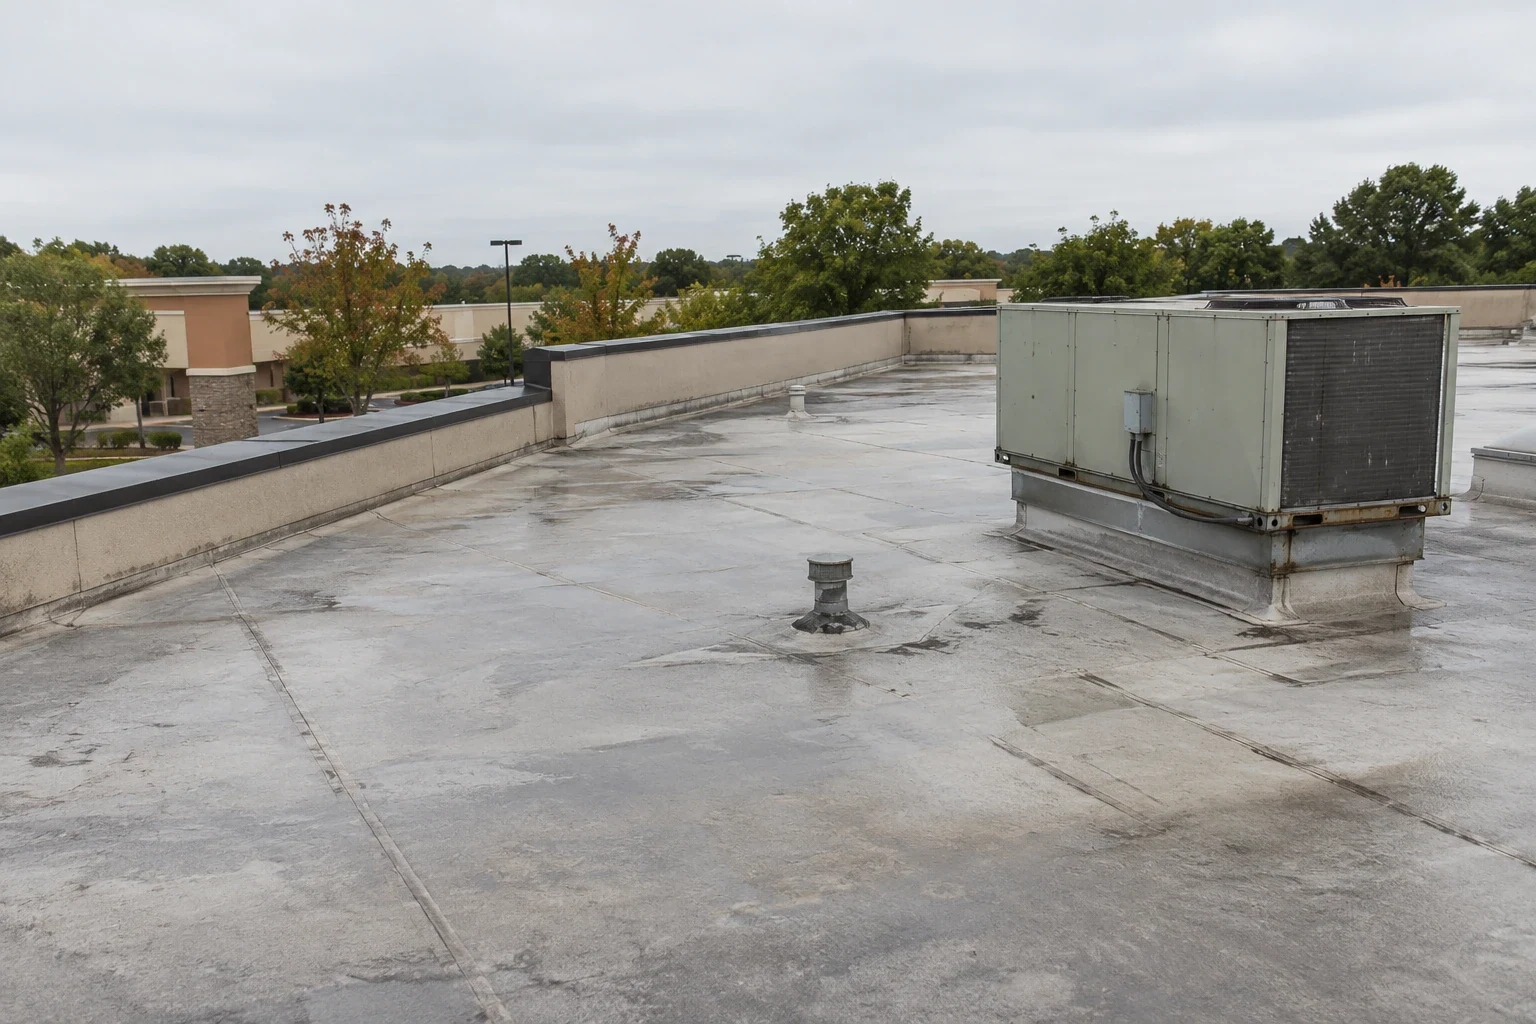
Military roofs are generally specified under the Unified Facilities Criteria for roofing. The specification sets membrane type, insulation, fasteners and wind resistance, and the file checks each layer against it with photographs before it is covered. Access follows the base rules: gate checks, escorts and material inspections add time, and the schedule shows it.
Fall protection, hot-work permits and daily tool counts are part of the day. Welded and cold-applied systems avoid open flame above sleeping rooms. A naval facility file and a VA medical center file use the same structure, with different occupancy rules.
Each roof is rated, given a service-life range and priced by range for repair, recover and replacement. The ranges fit the engineer's funding request. In the surrounding community, North Chicago holds civilian buildings that follow different rules, and the file notes the difference.
At close-out each wing receives its own set: the as-built plan, photographs taken before and after, product data, warranty papers, inspection reports and open items, all keyed to the building and wing number. The engineer holds the file, and the next walk begins from it.
Each wing's entry lists the next inspection date and any warranty requirement, so a lapse is visible before it matters. Open items stay open until a photograph or a signature closes them.
Keep Reading
Flashing failure repair in Kenosha, WI: wall, curb and penetration flashings inspected, photographed and rated, with repairs matched to the roof system.
Snow load and ice dam roof damage repair in Kenosha, WI: drifts, frozen drains and ice damage logged with dated photos, plan marks and ratings for each roof.
Infrared scans and core-cut verification for Kenosha, WI commercial roofs, producing a numbered moisture map that separates wet insulation from dry.
Navy facility roofing near Kenosha, WI: building-numbered roof files, base access and escort planning, UFC roofing criteria, freeze-thaw and snow-load findings.
VA medical center and clinic roofing near Kenosha, WI: unit-keyed roof files, infection-control and access planning, UFC criteria, freeze-thaw and snow records.
Commercial roofing in North Chicago, IL for institutional, healthcare-education and military-adjacent buildings, with access plans, dated findings and ratings.
The file maps room ranges to roof areas. We trace the water upslope and confirm the opening with a moisture scan or a hose test.
Usually in part. Work is phased by wing, rooms under an open cut are vacated or protected, and the plan lists the rooms by day and the date each reopens.
Exhausts and vents multiply with rooms. The count shows whether a boot replacement program is the right size of answer, and the log shows whether failures cluster in one wing.
The Unified Facilities Criteria for roofing set the base, with the building's own requirements added.
Gate checks, escorts and material inspections add time each day. A realistic schedule includes that time and a margin.
Building and wing numbers, room ranges, roof types and ages if known, the specification and any access requirements.