
How do you identify which tenant a leak belongs to?
Tenant lines are laid over the roof plan, the water is traced up from the stain, and a moisture scan or a hose test proves where it got in. The log entry carries the suite number.
Shopping center and strip retail roofing in Kenosha, WI: tenant-by-tenant findings, shared-roof leak records and winter damage logs for retail owners.
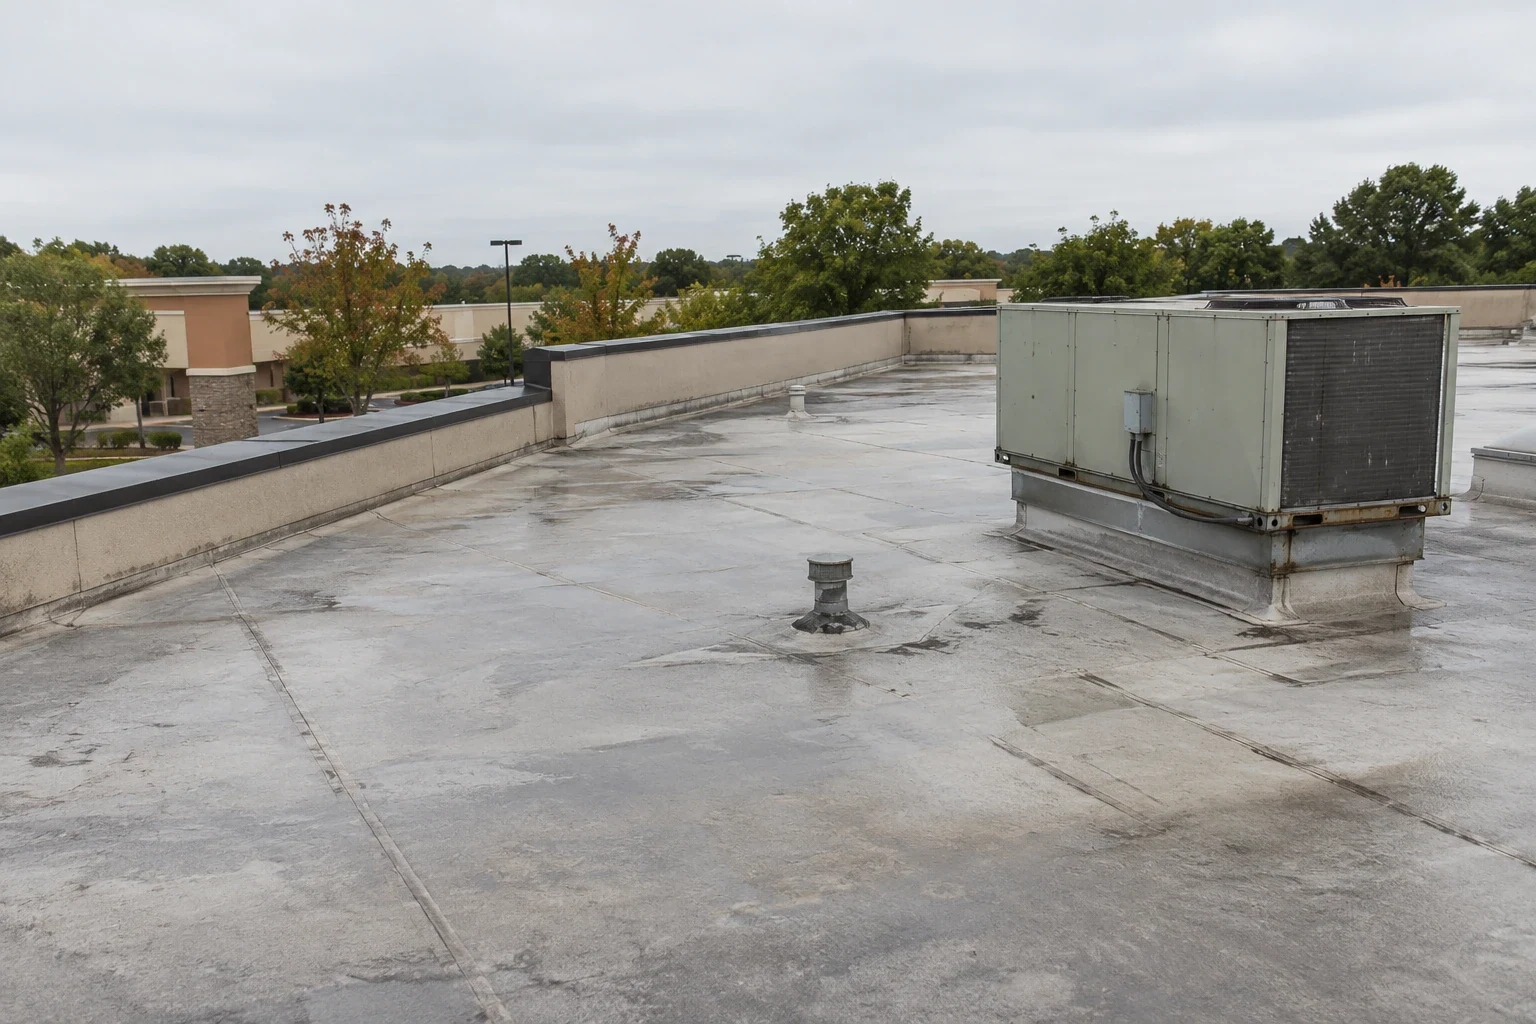
A rooftop unit curb shared by two suites is a common finding on a strip center. The unit serves one tenant, the curb sits over another, and the flashing belongs to nobody on the lease. A dated photograph of that curb, tied to a suite number on the roof plan, settles who sees the stain and who pays to fix it. In Kenosha, WI, that kind of record earns its keep because winter moves every curb and flashing on the roof a little each year.

The first record on a retail roof is the suite map. We draw the roof plan and overlay the tenant lines from the floor plan, so every finding lands over a known space. A leak over a nail salon and a leak over a dental office carry different costs, different tolerances and different calls to make. The map shows both at a glance.
The map also shows shared elements: demising walls that rise to the deck, drains that serve two or three suites, and rooftop units that were added after the original build. Each shared element gets a line in the finding log, with the suites it affects. Owners use the log to answer a tenant's question with a photograph instead of a guess, and to apportion common-area costs with a record behind them.
Vacant suites are logged too. An empty unit has no one to report a drip, so a stain can sit for months. We check the ceiling below any suspect area from the inside when access allows, photograph it and note the date. A vacant bay with a wet ceiling is a finding that would otherwise surface only when a new tenant moves in.
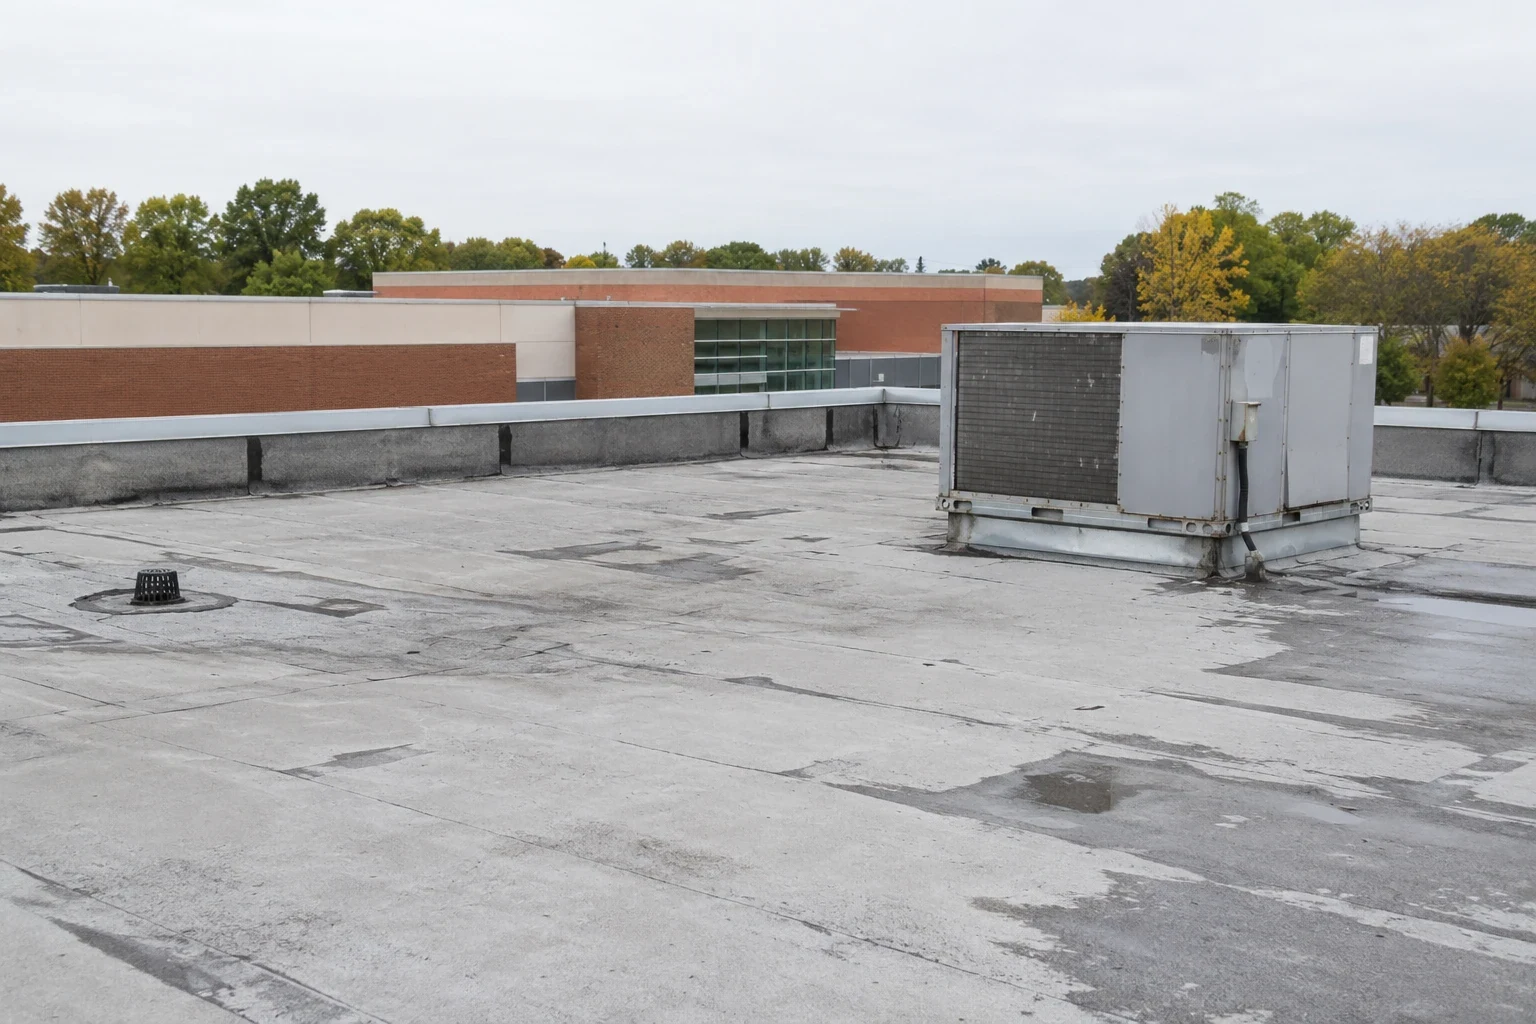
Most retail roofs show the same short list. Cracked pitch pans or sealant at pipe penetrations. Opened seams beside rooftop units where technicians walk. Clogged scuppers along a long parapet. Loose coping at the storefront canopy. Worn walk paths where service traffic crosses the membrane.
Each item is photographed in two frames, wide and close, with a date and a number. We mark the location on the plan and add a short note on probable cause. Flashing failures at canopies and walls are the entries that usually repeat across a center, because a detail repeated at every storefront ages at the same pace. A pattern across suites changes the repair from a call-out to a program.
Drains get their own check. We flush each scupper and interior drain with water and record whether it clears, how fast, and what debris came out. Water still standing the day after rain becomes a ponding entry, with the dirt line photographed and the depth measured. Those entries show where the slope has settled and which drains need a grate or a sump.

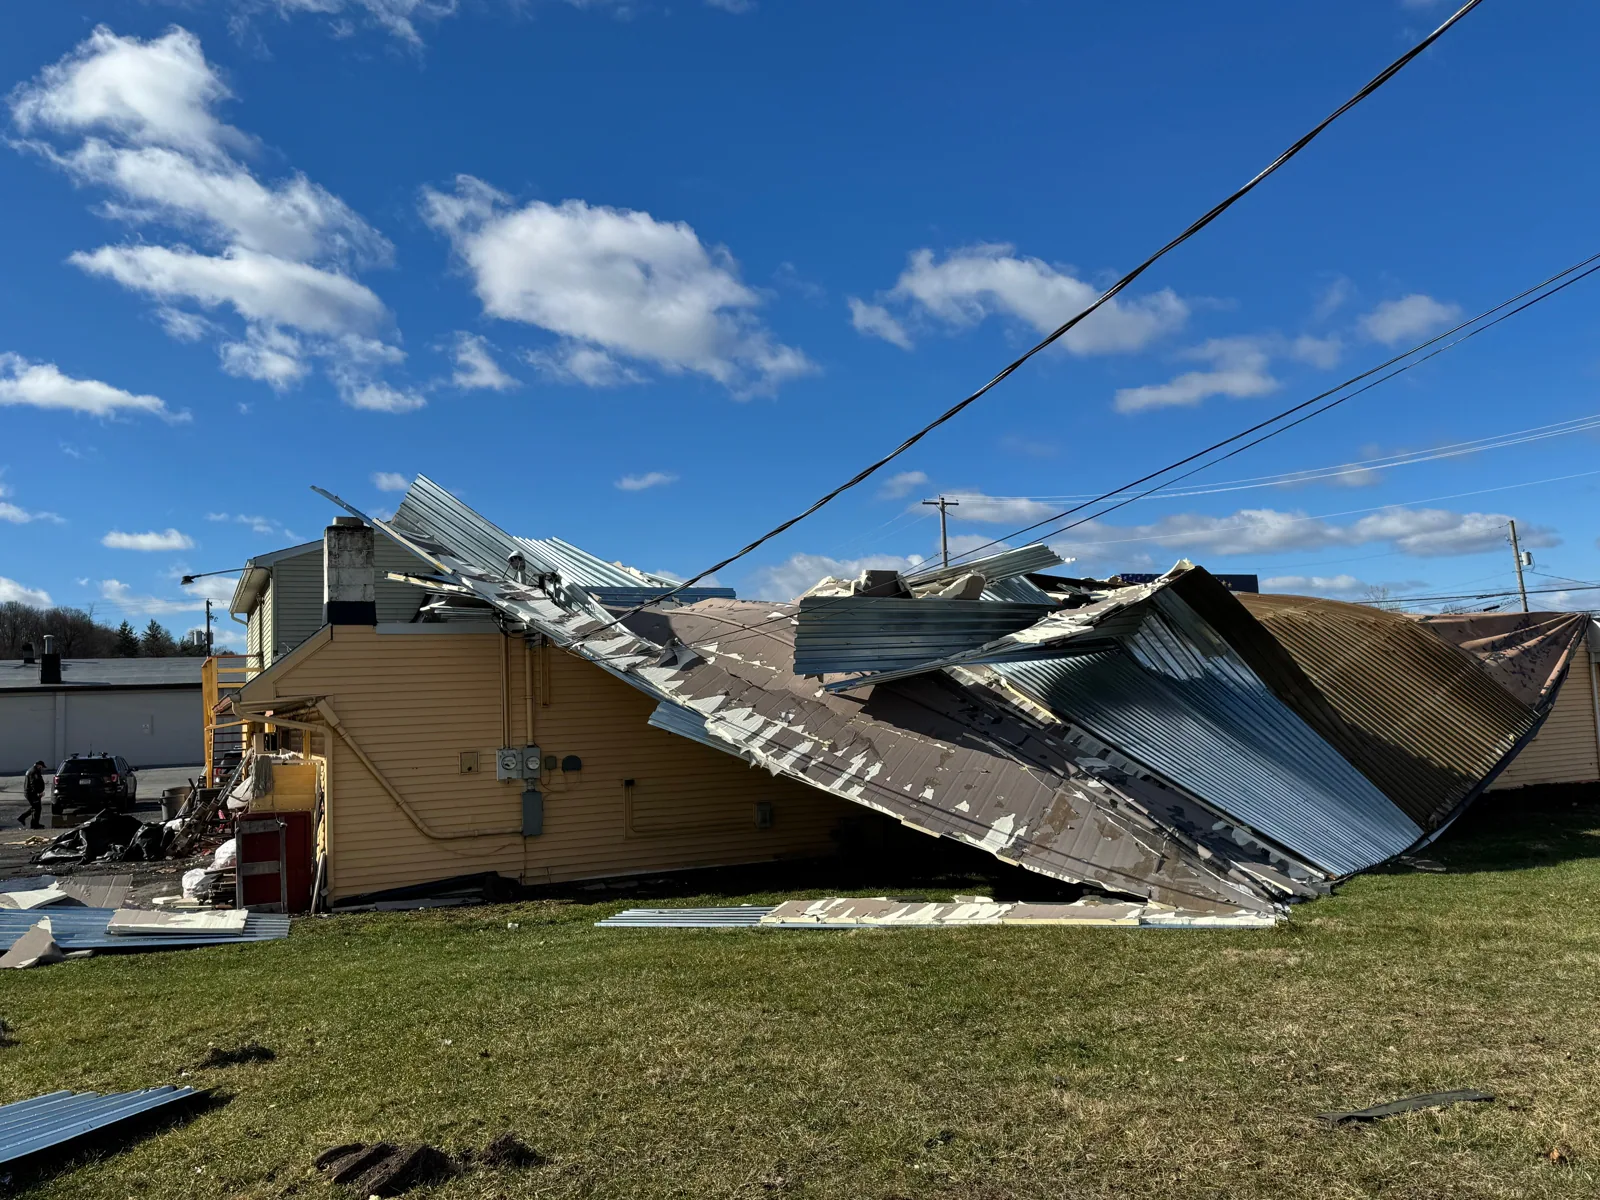
Winters here mean around 36.2 inches of snow and, once, a January 1985 low of minus 31 degrees. Single storms have added more: roughly 19 inches in January 1979 and 23.2 in the Groundhog Day blizzard of 2011. A retail roof carries that load over long, shallow spans with parapets that trap drifts.
After a heavy snow or an ice event, a short walk documents conditions while the evidence is clear: ice dams at scuppers, blocked drains, bent coping, displaced units. Those records support a claim if a section is damaged, and they support a work order if it is not. A snow and ice damage file built over several winters also shows which suites sit under the most vulnerable sections. Snow drifting along tall storefront walls can load a roof unevenly, so the log notes which side of the building collects the most.
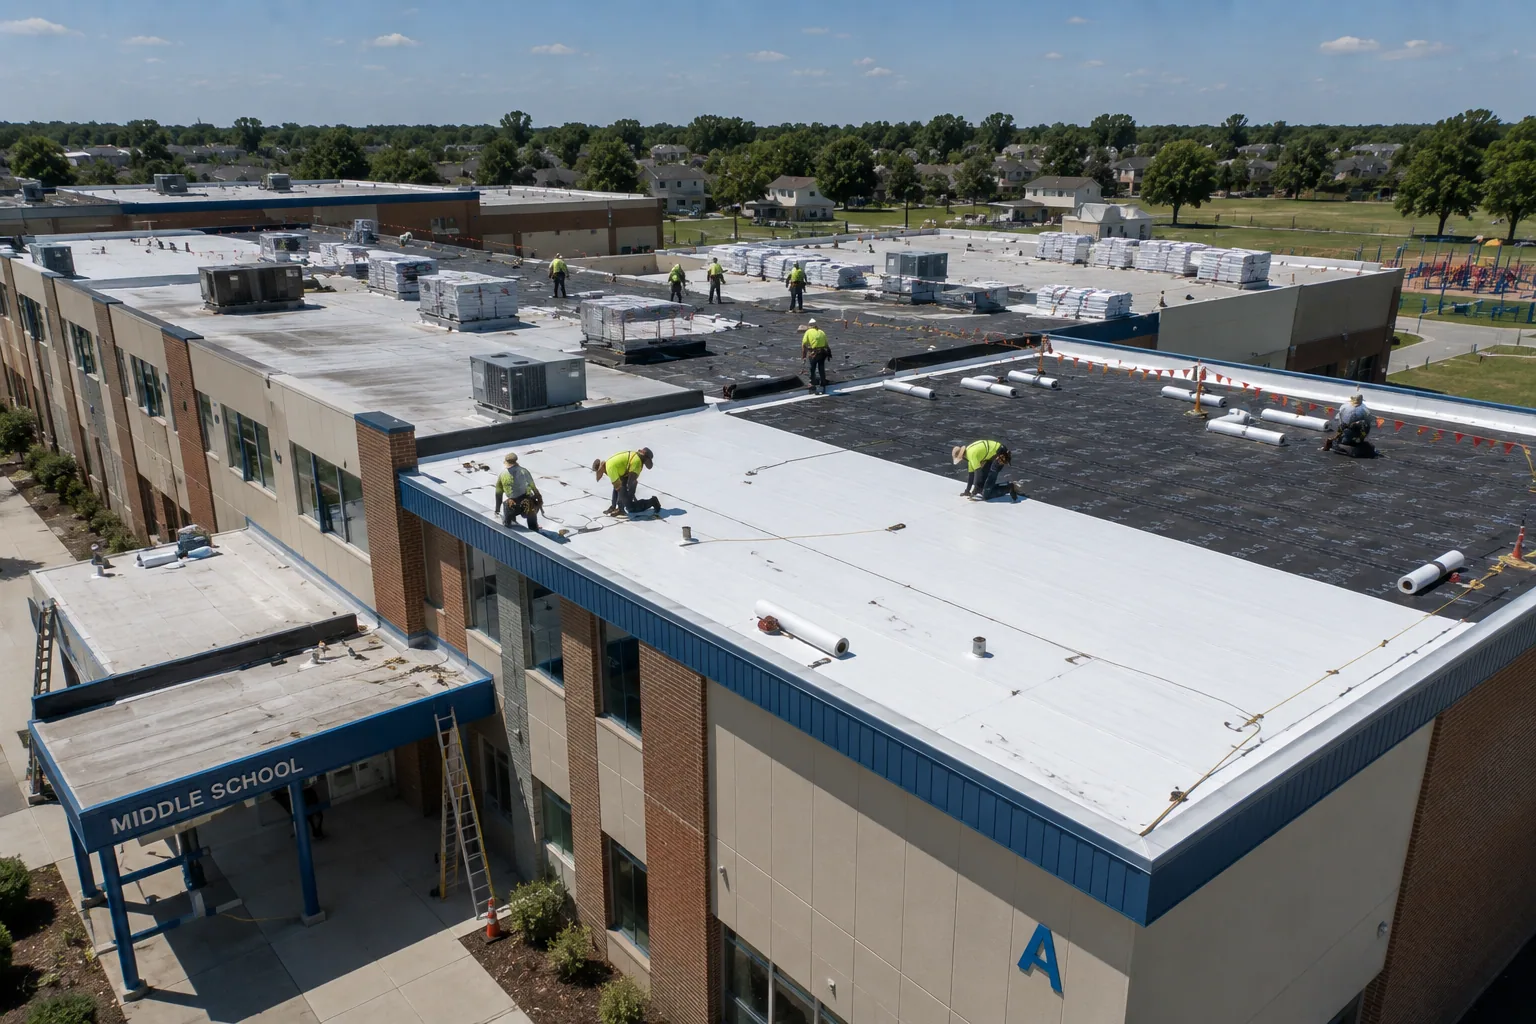
Retail owners balance roof spending against rent rolls and lender covenants. The inspection report gives them a condition rating for each roof section, a service-life range and cost ranges for repair, recover and replacement. Those numbers go into the capital plan or the reserve schedule.
A sound but aging membrane may take a coating, which extends its life at lower cost than replacement. A roof with wet insulation needs replacement, and the report shows the core cuts that prove it. Cost drivers are area, tear-off layers, the number of rooftop units, canopy tie-ins and access around parked cars and store entrances. Holiday trading weeks narrow the work window, so the schedule is part of the estimate and appears in the report beside the price. The report separates common-area work from tenant-specific work, so the lease terms can be applied cleanly. Lenders and buyers often ask for the same documents, and one file serves all three requests.
Retail properties in this market cross the Wisconsin and Illinois border. Pleasant Prairie Premium Outlets opened in 1988 east of I-94 at the Highway 165 exit, with more than 90 stores, and Gurnee Mills opened in 1991 as the fourth-largest mall in Illinois. In Racine, Regency Mall is part of the commercial stock, and in Lindenhurst, Linden Plaza was built by 1960 as the village's first major commercial development.
Retail here runs from large enclosed centers to older plazas, and a roof file has to cover that range. Each roof is walked, photographed and rated on its own findings, whether the property sits in Pleasant Prairie or farther south. A big-box store in the same area has a simpler tenant map and a larger field to document.
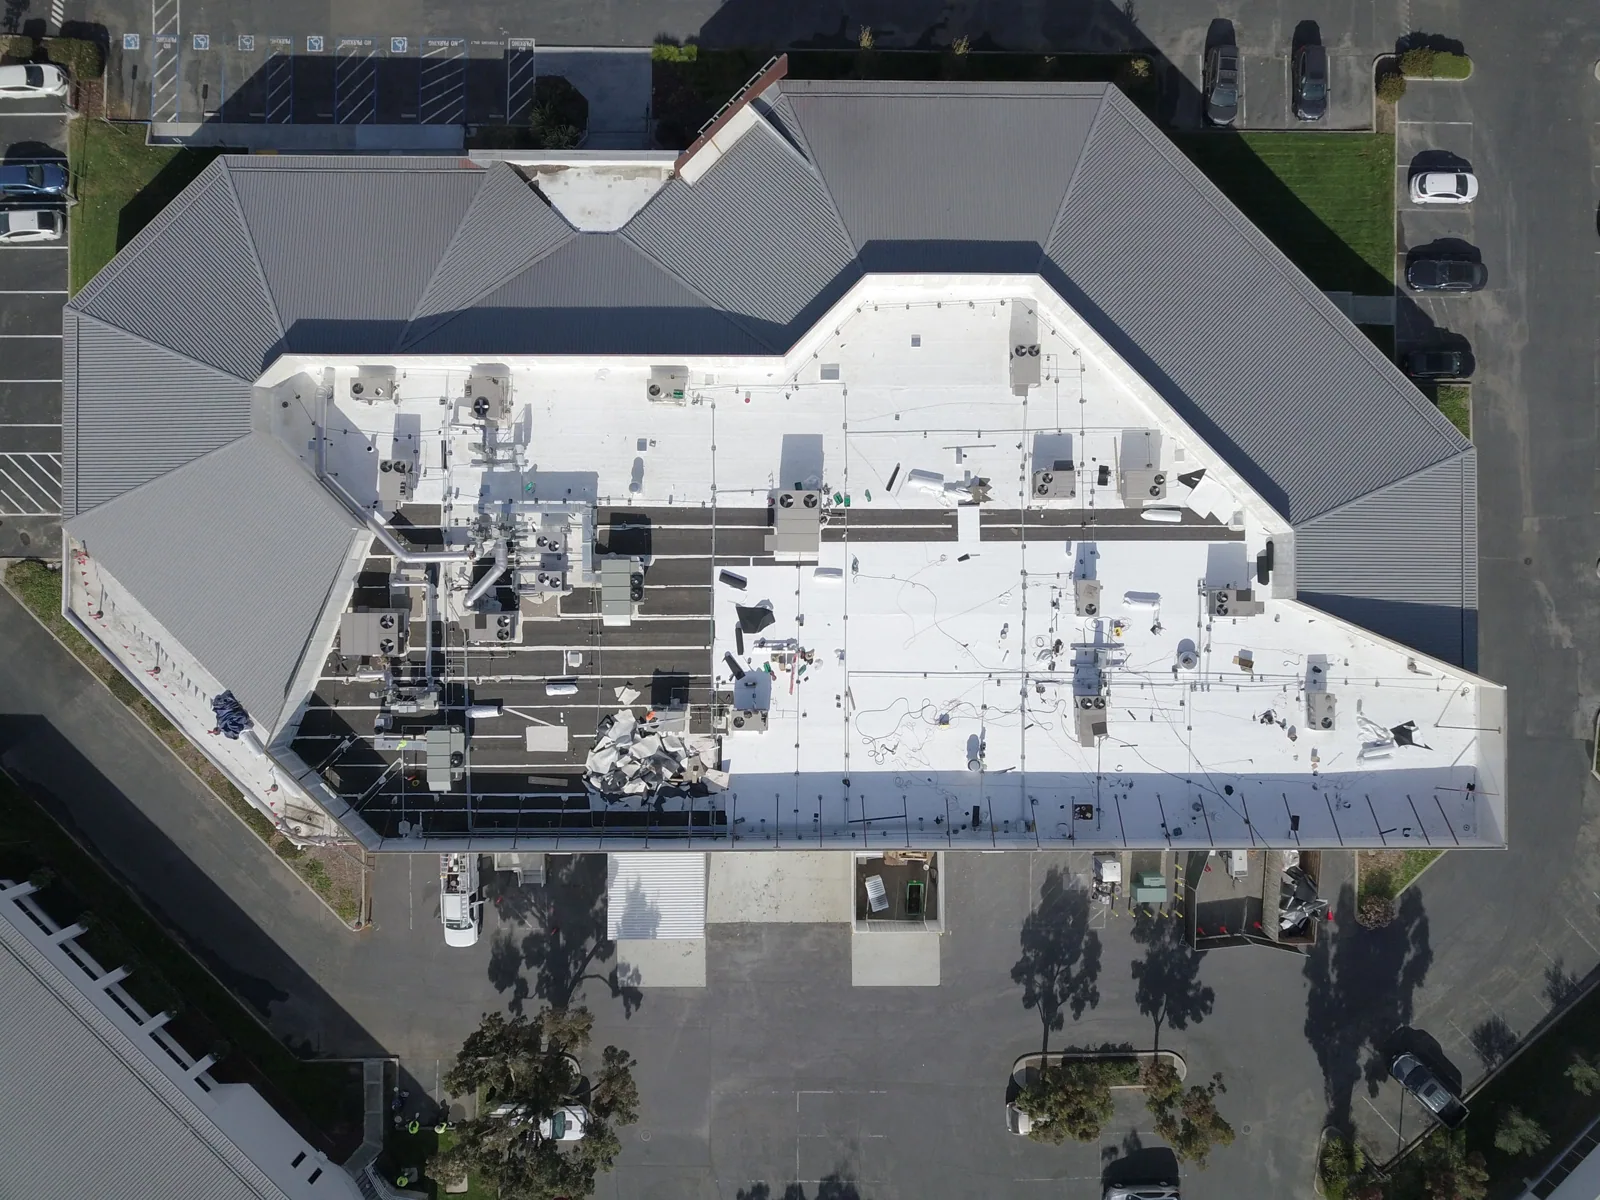
At completion the owner is handed closing documents covering each suite area before and after the work, with open items listed alongside the warranty papers, product data and as-built plan. The package is useful to the next property manager and to a lender or buyer who asks what was done and when.
Retail adds scheduling records. We note noise windows, entrance closures and delivery hours, so tenants can see how the work affected them. A restaurant in the same center needs its own line in the log, because exhaust and grease change how the membrane ages near its fan.
Keep Reading
Flashing failure repair in Kenosha, WI: wall, curb and penetration flashings inspected, photographed and rated, with repairs matched to the roof system.
Snow load and ice dam roof damage repair in Kenosha, WI: drifts, frozen drains and ice damage logged with dated photos, plan marks and ratings for each roof.
Roof coating restoration in Kenosha, WI: core cuts, adhesion tests and moisture surveys decide whether a sound roof can be coated to extend its service life.
Full tear-off and replacement for Kenosha, WI commercial roofs, run from a documented core survey, written condition ratings and a close-out package.
Commercial roofing in Pleasant Prairie, WI for LakeView and Prairie Highlands industrial buildings, with seam, drain and curb findings recorded and dated.
Big-box retail roofing in Kenosha, WI: fastener-row findings, moisture surveys, snow-load records and multi-store roof programs for regional retail teams.
Tenant lines are laid over the roof plan, the water is traced up from the stain, and a moisture scan or a hose test proves where it got in. The log entry carries the suite number.
The lease decides. The report sorts common-area items from tenant-specific ones and attaches a photograph to each, giving the landlord a clean basis for the split.
A typical strip is a few hours. A large center takes a day or more, especially with moisture mapping. The report follows with photographs and ratings.
On a dry, sound membrane, yes. A core cut and moisture survey confirm the roof qualifies, and the report shows the evidence.
The center address, the floor plan or suite list, any roof plan or warranty file, and the leak history by suite. Partial records are enough to begin.
A vacant suite has no one to report a drip, so we check its ceiling from inside when access allows and log the date. That entry prevents a hidden stain from becoming a surprise for the next tenant.