
How do you tell which suite a leak belongs to?
We overlay tenant lines on the roof plan, trace the water upslope and confirm with a moisture scan or a hose test. The finding goes in the log with a suite number.
Flex and light-industrial roofing in Kenosha, WI: suite-by-suite findings, step-wall and dock records, winter damage logs and tenant-ready repair schedules.
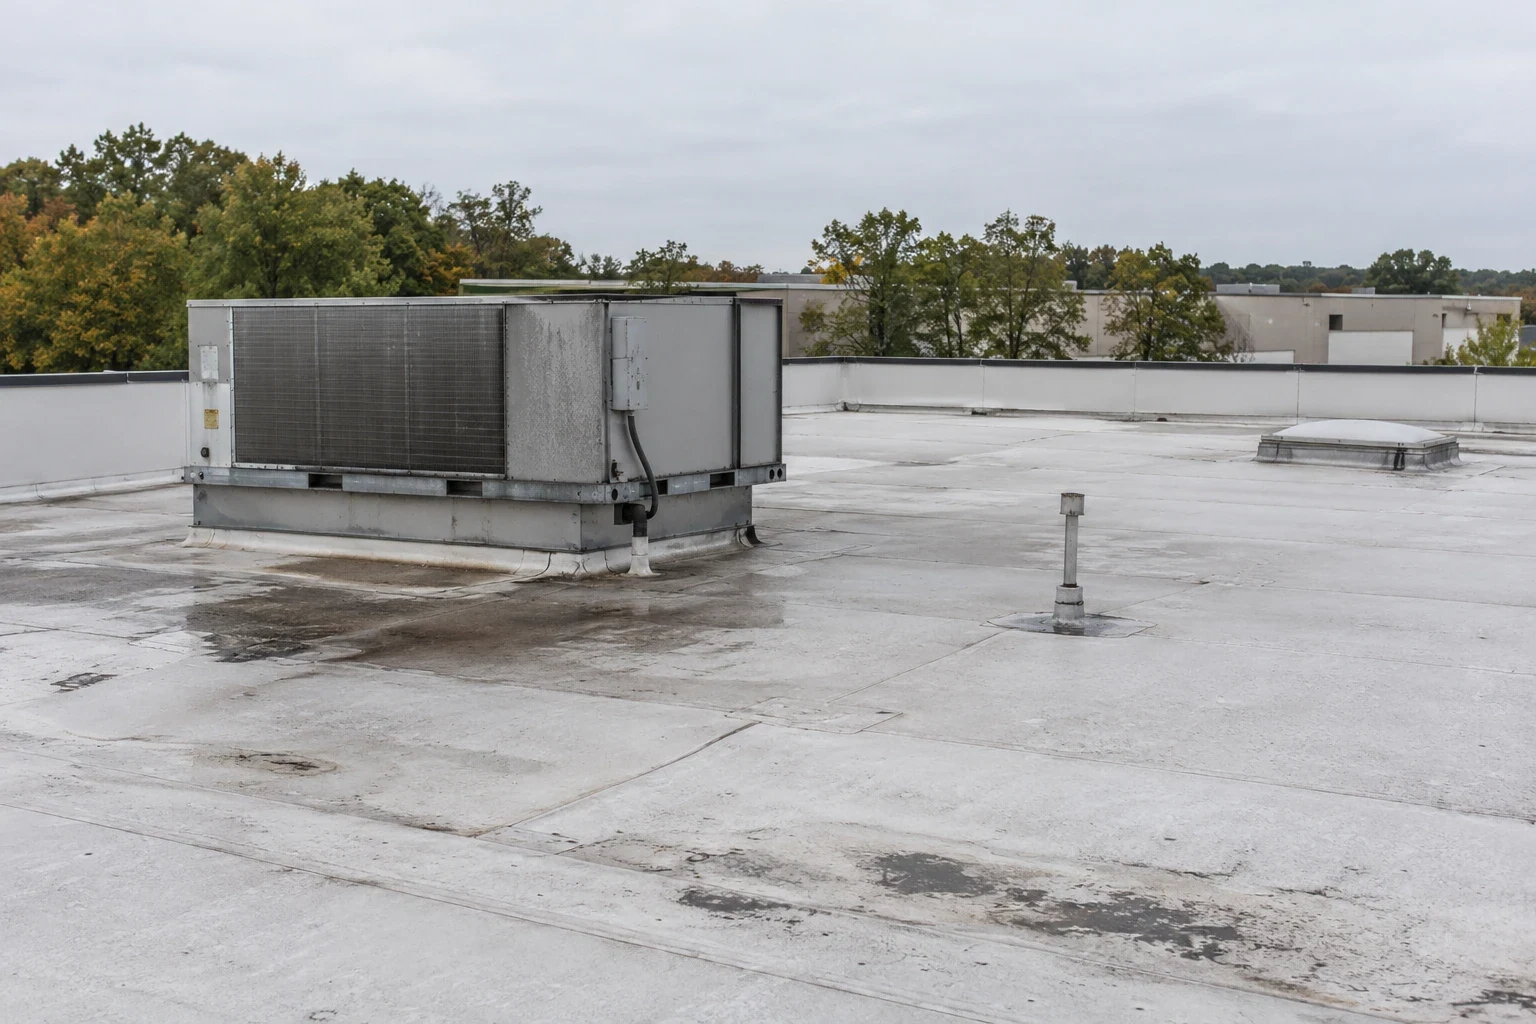
A step wall where a tall shop roof meets a lower office roof is one of the first places a flex building shows age. Water runs down the wall, hits the lower membrane and wears a stripe. We photograph the stripe, measure its length and log the flashing at the wall. For an owner in Kenosha, WI, that entry belongs in the same file as the rooftop unit curbs, the dock canopies and the suite numbers, because a flex roof is read as a set of shared parts.
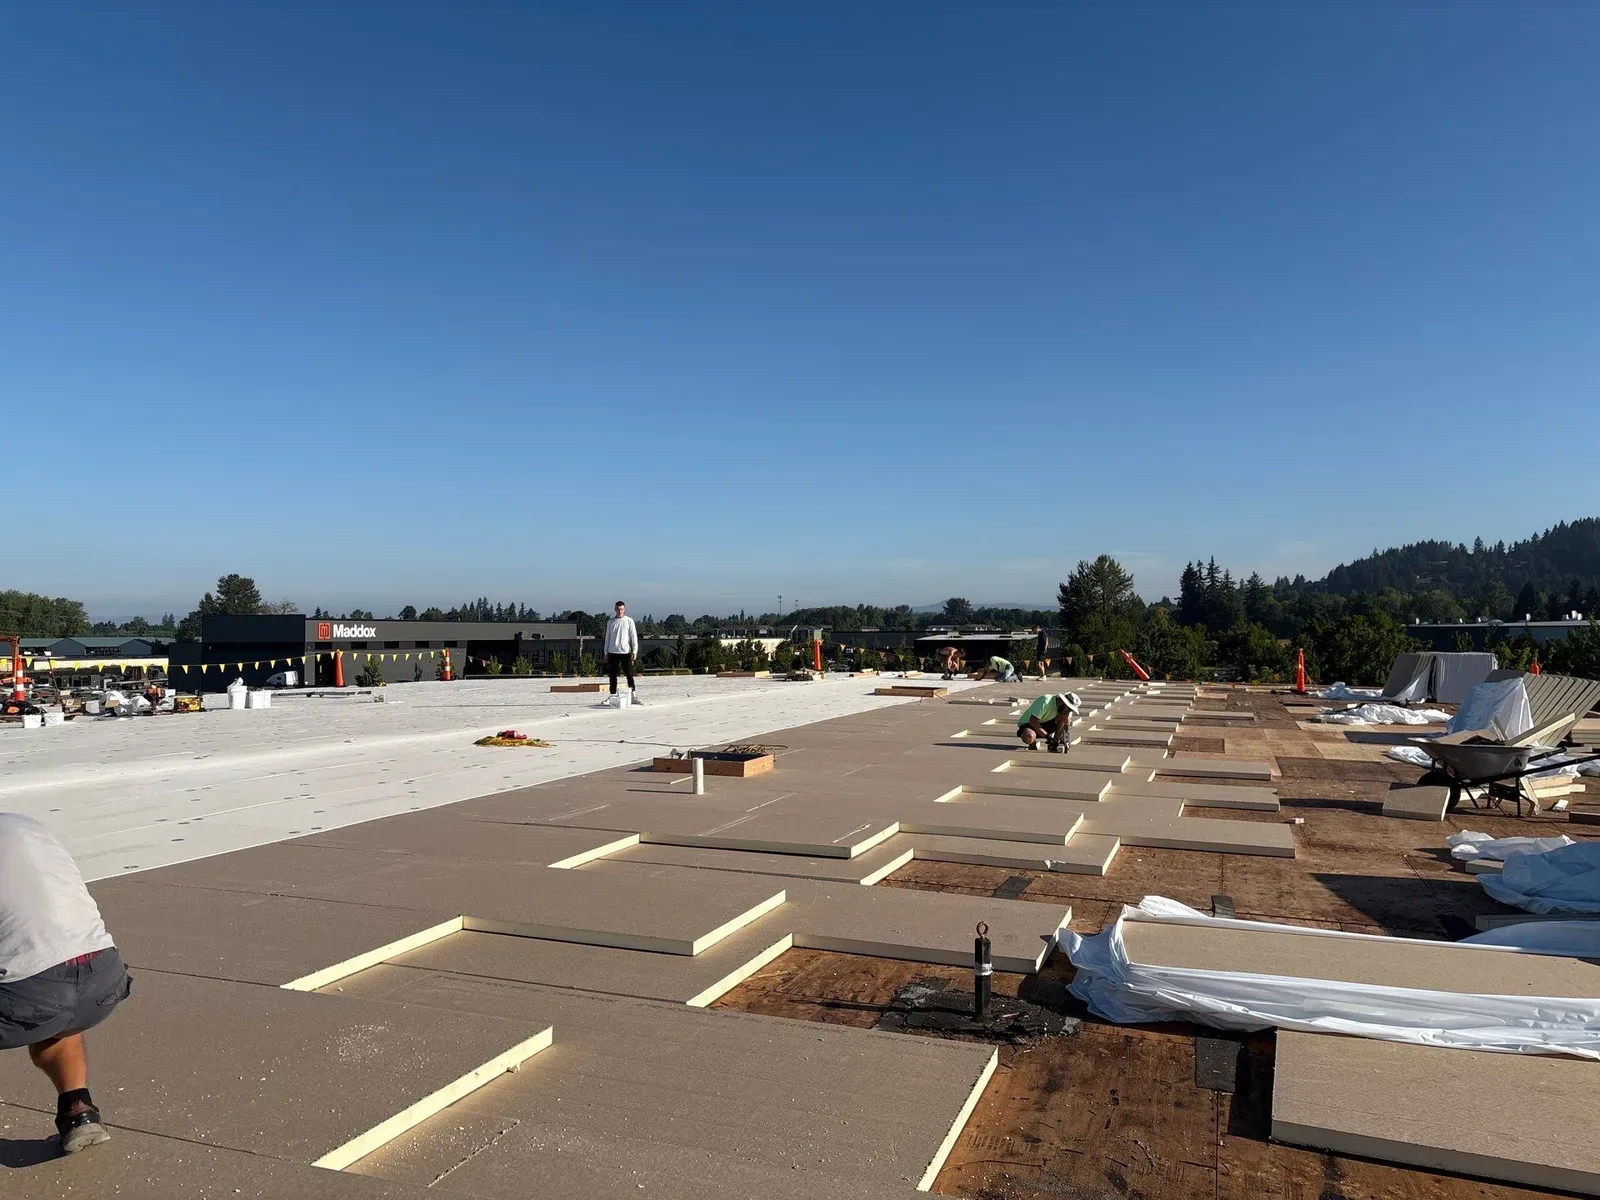
A flex building holds several tenants under one roof line. Each suite has an office front and a shop or warehouse back. Demising walls rise to the deck, drains serve more than one suite and rooftop units were often added as tenants moved in. The roof is shared, but the leak complaints come from individual suites.
We overlay the tenant lines on the roof plan and number every shared element: step walls, drains, canopies, units, exhaust stacks. Each gets a rating and a photograph. An owner who gets a call from suite 6 can open the file and see whether the opening sits above suite 6 or travelled from somewhere else. Common-area items and tenant-specific items are separated so lease terms apply cleanly.
The map is updated after each visit. A new tenant, a new unit or a changed exhaust shows up as a revision, and the old version stays on file. If a leak appears near a past repair, the history shows whether the repair has failed or something new has opened. Owners who sell or refinance can hand the map to a buyer or lender without redrawing it.
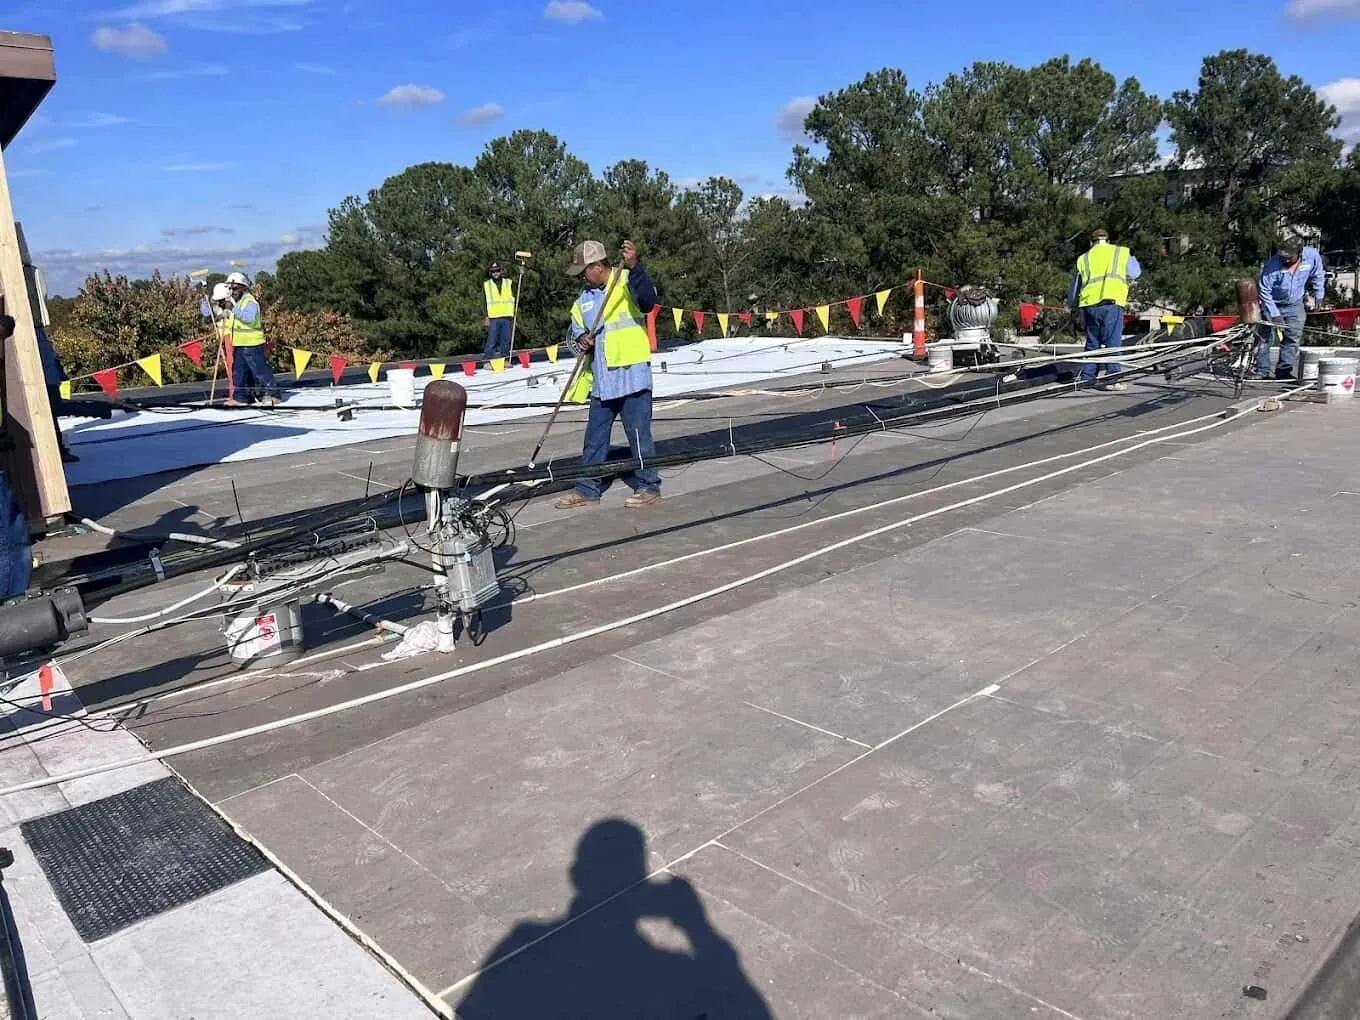
Business parks set the scene for light-industrial roofs in this market. LakeView Corporate Park in Pleasant Prairie sprawls across some 2,000 acres and counts more than 80 companies. Prairie Highlands Corporate Park sits at County Highway Q and I-94. Sturtevant has distribution warehouses along its western side, and Bristol has a commercial, industrial and small business incubator park. In Illinois, Park City is zoned partly for industry, and Mundelein's largest employers include manufacturers such as Maclean-Fogg.
Tenants differ, and so do their roof loads. A light assembly shop adds process exhaust. A parts distributor adds dock traffic. A contractor's yard adds trucks and dust. The file notes each tenant's use beside the suite number, because use changes how the membrane wears. We ask what the tenant does before we choose a repair.
Process exhaust deserves a specific entry. A stack that vents heat, fumes or fine dust leaves residue on the membrane downwind, and some residue softens or stains certain sheets. We photograph the area around each stack with a close frame and a wide frame, note the color and texture of the surface, and compare it with a clean area of the same roof. If the surface has changed, the log says so with a date.

The list is short and repeats. Open flashing at the step wall. Cracked boots on exhaust stacks. Clogged scuppers and interior drains. Loose coping along the back wall. Worn walk paths where technicians reach rooftop units. Sealant failure at dock canopies.
Every finding gets a wide frame and a close frame, each dated and numbered. Drains and scuppers are flushed and recorded as clear or blocked, and standing water more than a day after rain goes into a ponding record with a measured depth. The ponding record often explains a stain that has been patched twice, because it shows the water is not leaving.
Dock canopies and overhead door headers get their own entries. A canopy ties into the wall below the roof line, and the joint takes both wind and the splash from trucks. Water that passes the header drips onto a dock floor where forklifts run, so those entries are rated by the safety risk as well as the water volume.
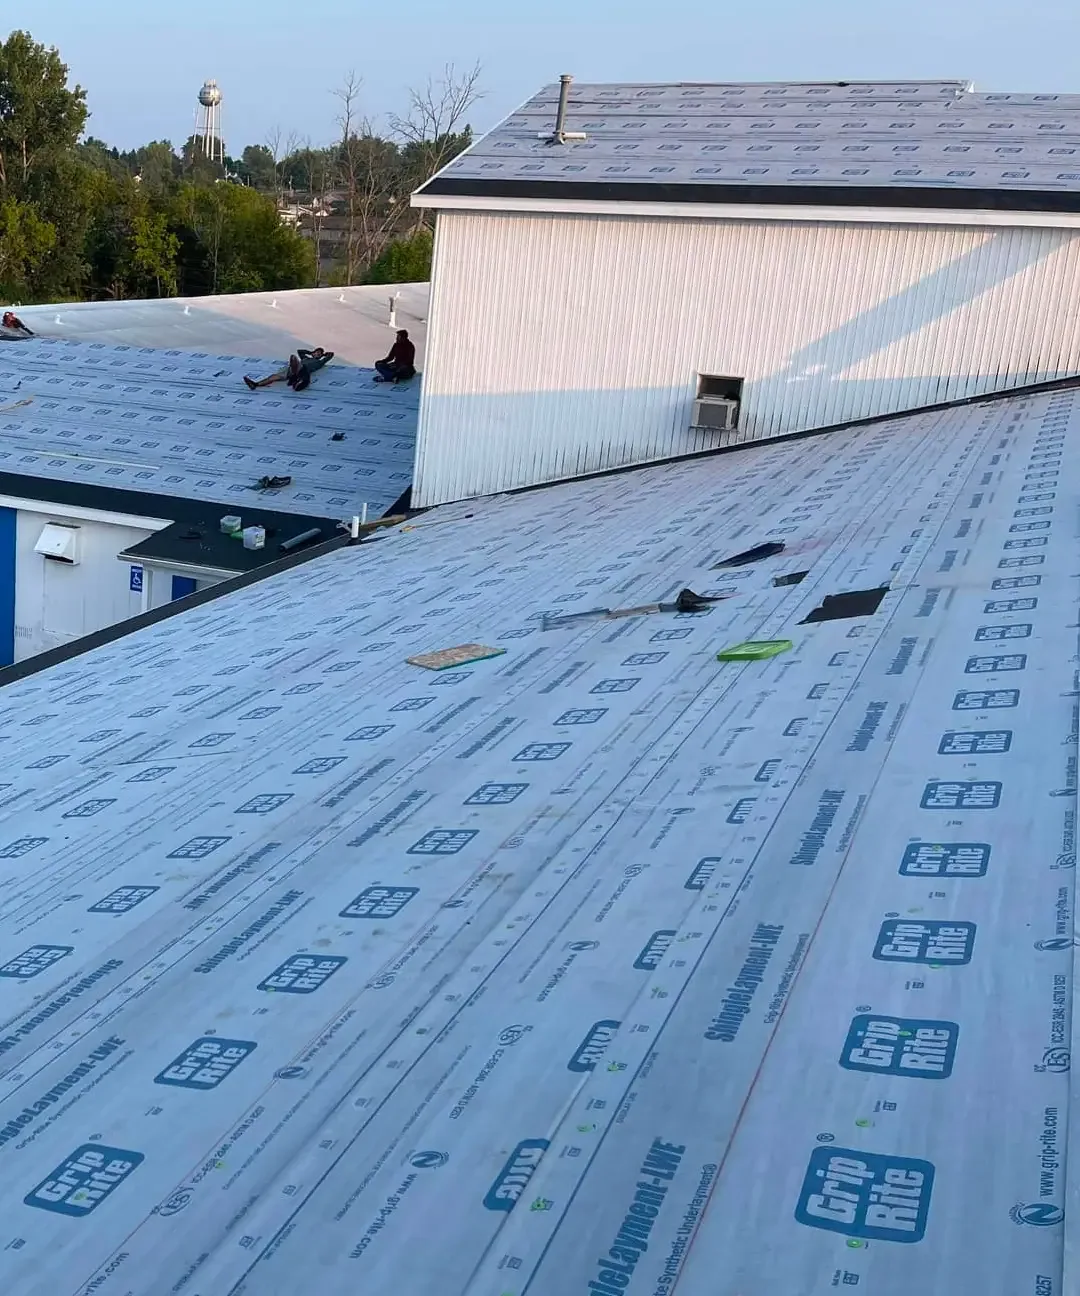
Snow in Kenosha averages roughly 36.2 inches a year, and the all-time low of minus 31 degrees arrived in January 1985. Snow drifts against the tall back wall onto the lower front roof, and the weight concentrates there. Meltwater runs to drains that may be frozen.
The spring walk records the results: ice scars at scuppers, split seams along the step wall, compressed insulation under drifts and bent coping. A snow and ice damage log across winters points to the suites that sit under the sections that fail again. Owners use it to schedule autumn drain checks and to explain leak patterns to tenants. Lakefront wind and freeze-thaw add exposure to buildings nearer the water, so the log notes the distance from the shoreline for each site.
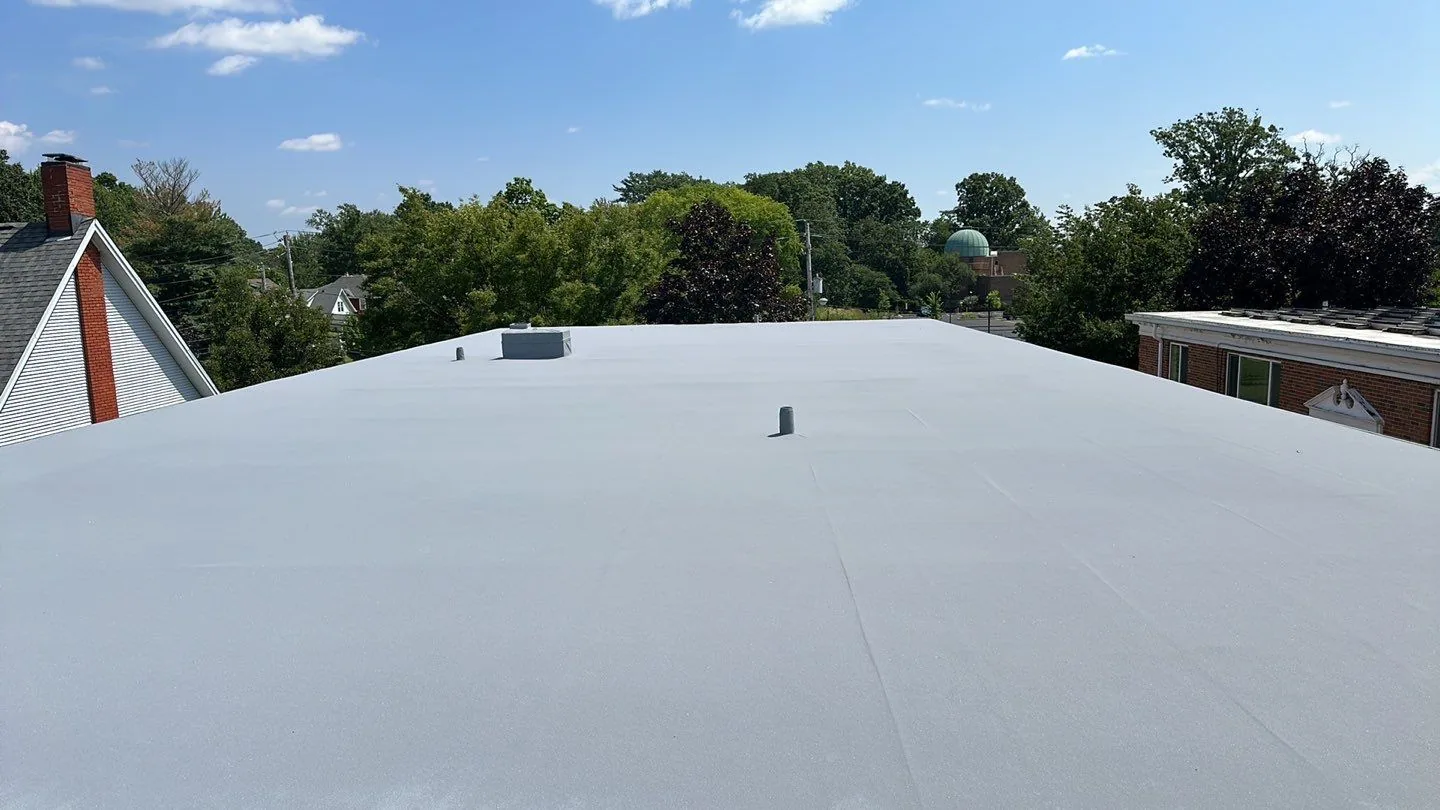
Every roof section is rated for condition and service life and priced by range. An infrared moisture survey and cores show which sections are wet, so the owner can order repair, recover or replacement with evidence. A roof condition report then goes to the lender or the buyer in the same form.
Cost drivers are area, access around parking and docks, the number of rooftop units to lift, insulation depth and the number of tenant spaces affected. Work moves one section at a time, usually the wettest first, so the building stays in use. The scope separates common-area work from tenant-specific work, and it states the roof area, the layers to be removed and the added insulation, so each tenant can see what part of the bill is theirs.
The same file records when each section was last inspected. Required warranty inspections, if any, are listed on the first page so a lapse is visible before it matters.
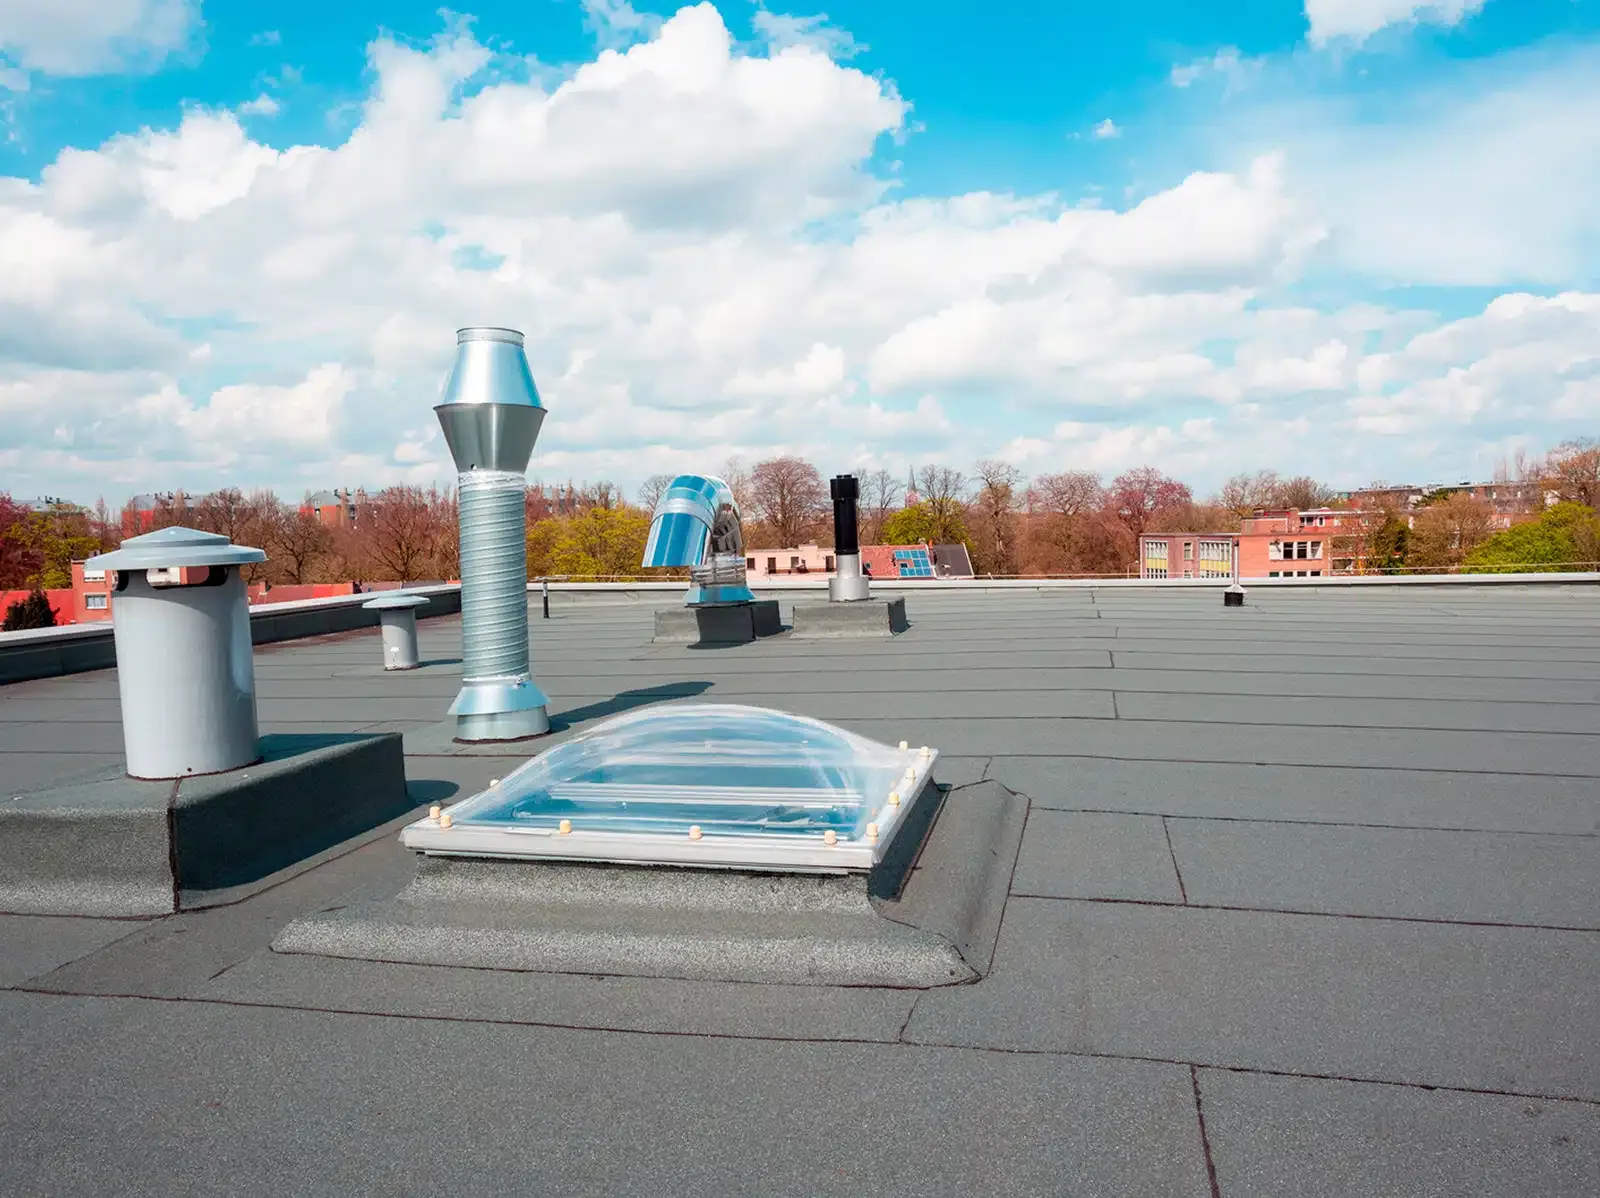
Tenants run on shipments, shifts and customer visits. We notify each suite in advance, work in sections and close in before leaving. Dock doors and customer entrances stay clear. Tenants with sensitive equipment get protection under open cuts, and rooftop shutdowns follow the tenant's calendar.
Close-out hands the owner paired photographs from before and after the work, the as-built plan, the product data, any warranty papers and anything still open. A self-storage site and a warehouse use the same package with fewer tenants. The owner holds the original, which lists the next inspection date and any warranty requirements, so the next inspector starts from the record.
Keep Reading
Commercial roofing in Sturtevant, WI for distribution warehouses, manufacturing and public buildings, with dated findings, core cuts and rated reports.
Roof drain, scupper, cricket and ponding correction in Kenosha, WI: drain checks, ponding records and slope fixes logged for facility directors.
Snow load and ice dam roof damage repair in Kenosha, WI: drifts, frozen drains and ice damage logged with dated photos, plan marks and ratings for each roof.
Infrared scans and core-cut verification for Kenosha, WI commercial roofs, producing a numbered moisture map that separates wet insulation from dry.
Written roof condition reports with dated photos for Kenosha, WI buildings: numbered findings, moisture data, condition ratings and a repair-first list.
Self-storage roofing in Kenosha, WI: row-by-row fastener and lap findings, snow-slide and ice records, unit-numbered leak logs and phased site repair plans.
We overlay tenant lines on the roof plan, trace the water upslope and confirm with a moisture scan or a hose test. The finding goes in the log with a suite number.
The lease decides. Our report separates common-area items from tenant-specific ones, each tied to a photograph, so the owner can apportion costs with a record behind the split.
A stained stripe on the lower roof and a stain inside near the wall. We photograph the flashing, test it and record the repair.
Usually. We work in sections and close in before leaving, and each tenant gets a notice with dates, noise hours and any short rooftop shutdowns.
Yes. Process exhaust and equipment change wear. The file notes use beside each suite number.
A site plan with suite numbers, the roof age if known, a list of leaks by suite and the tenant uses. Partial records are enough.