
How many buildings make a program?
Two or more buildings benefit from a shared format. There is no minimum, and the program scales as sites are added.
One roof program across many buildings from Kenosha, WI: shared inspection format, seasonal scheduling along I-94 and one reporting file for facility teams.
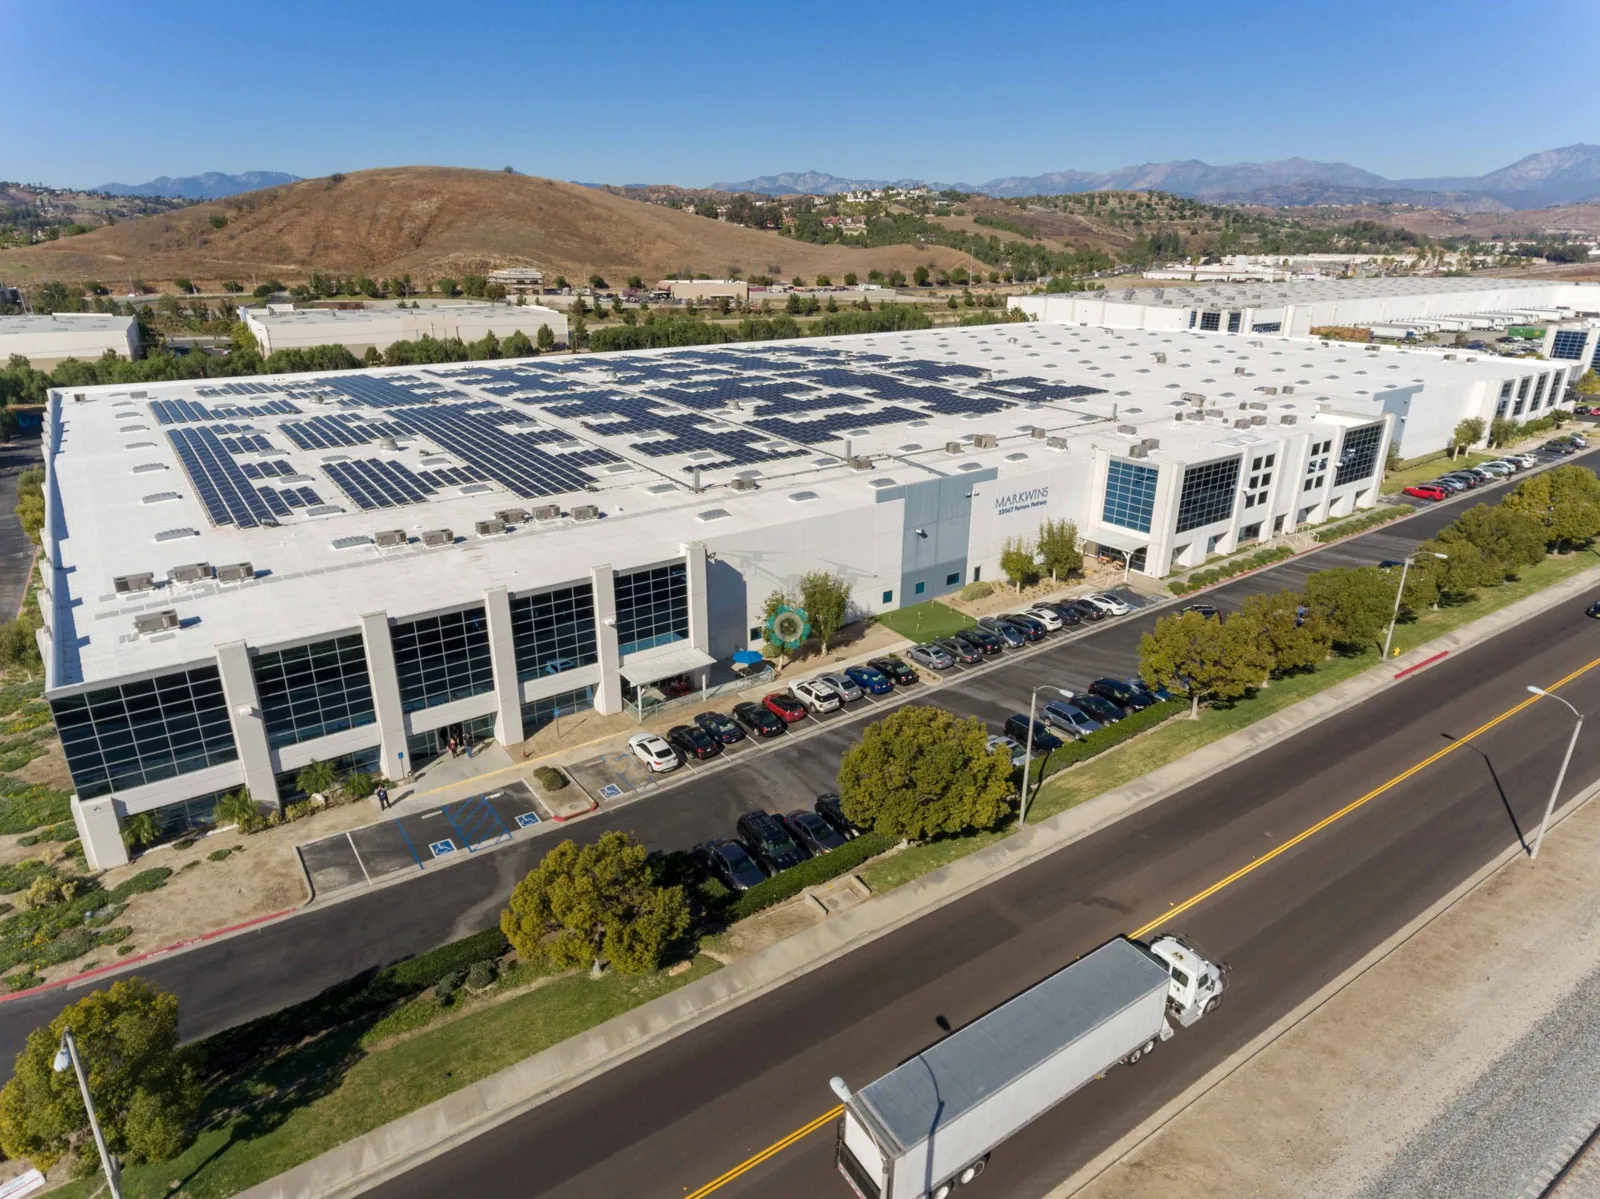
Three buildings in three towns, each with a roof report in a different format, produce three answers to the same question. Which roof gets money first? A multi-site program replaces those three formats with one, so a facility director can lay the findings side by side and see the ranking.
Kenosha, WI sits on I-94 about 32 miles south of Milwaukee and about 50 miles north of Chicago. A portfolio along that line can include buildings in Wisconsin and Illinois, and a single program keeps the records consistent across them.
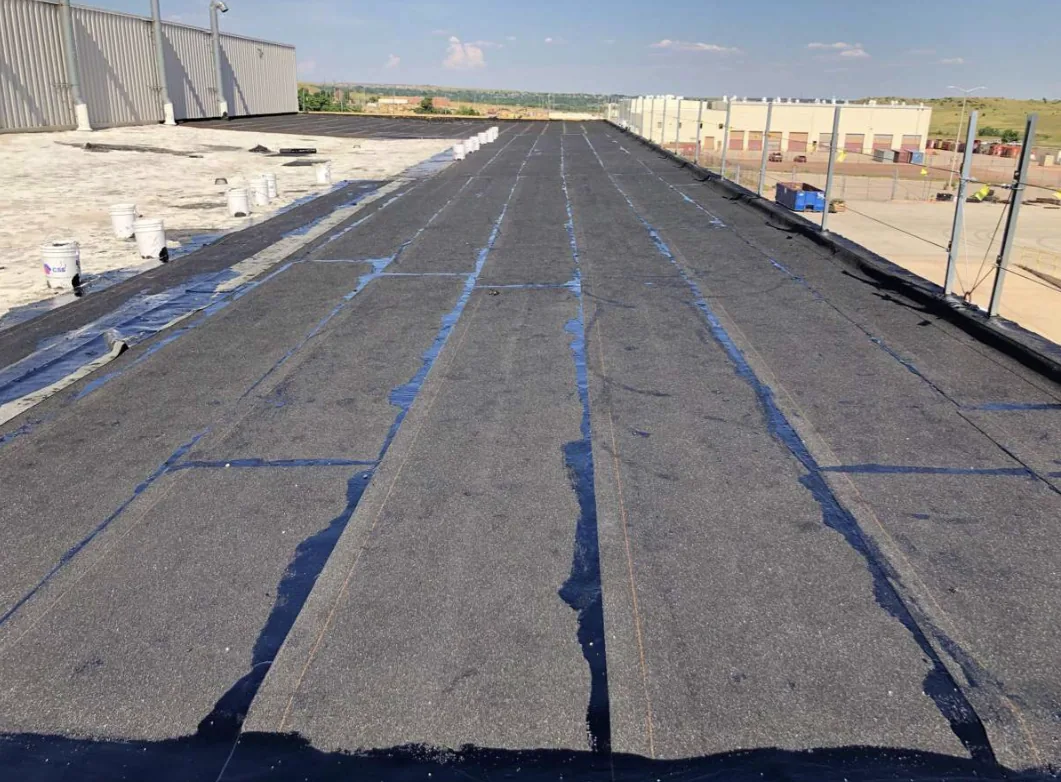
The program starts with a shared template. Every building receives the same roof plan style, the same section numbering, the same rating scale and the same photograph standard. A finding on a plant roof and a finding on an office roof use the same fields.
That template turns separate reports into a single dataset. The facility director can filter by rating, by finding type or by season, and compare buildings without adjusting for how each report was written. The condition report format is the base, and the roof register holds the results for every site.
Photographs follow a fixed standard as well: one wide shot of the section, one of each finding in place and one close shot for detail, all dated. A reviewer comparing two buildings sees the same kinds of images in the same order, and a missing photograph stands out immediately.
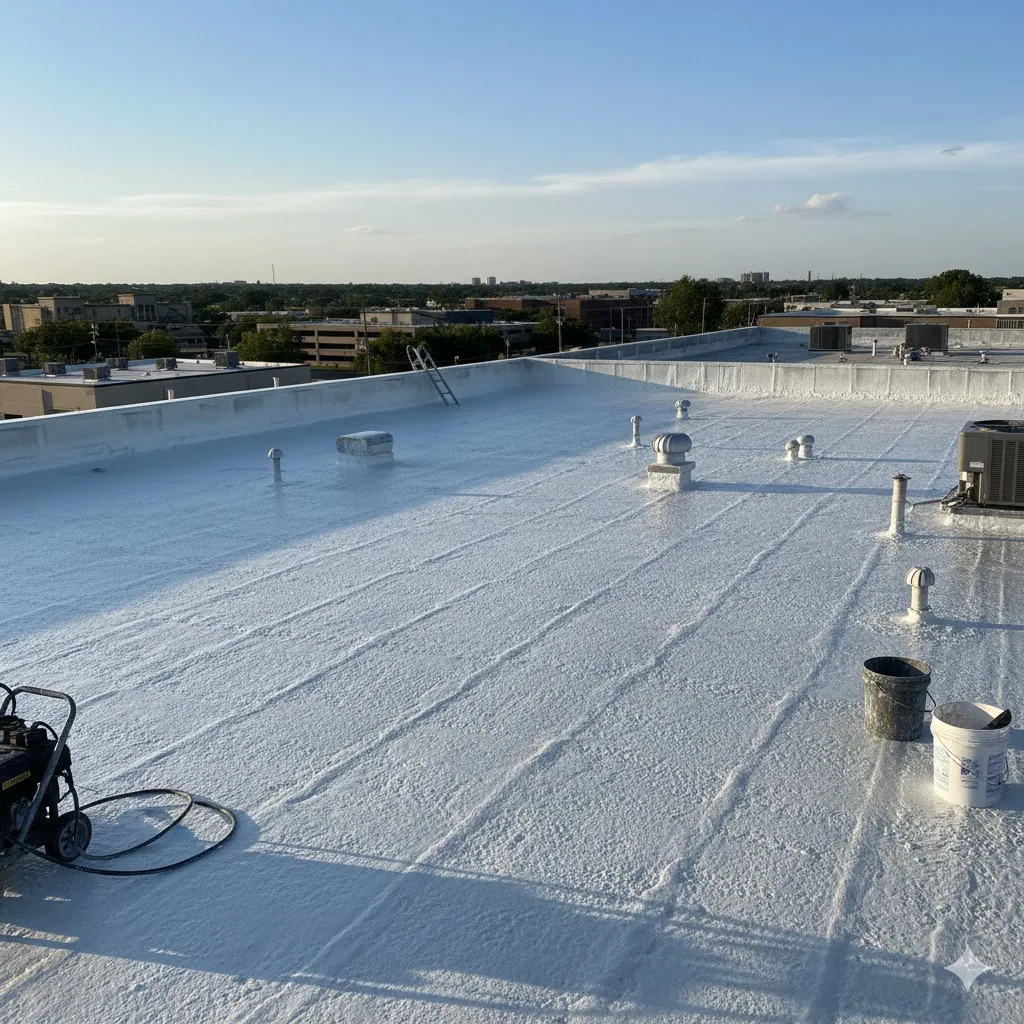
A program spread from Racine to Lake County, Illinois has to account for travel and for weather that changes along the route. Lake Michigan shapes conditions on the shoreline, and Kenosha County has about eight miles of lakefront, so a building near the water can see wind and freeze-thaw exposure that an inland site does not.
We schedule visits in routes. A spring route might cover the shoreline buildings first, since they take wind and freeze-thaw off the lake, then move inland. The same route runs each year, and the dates are fixed in the calendar. Sites in Waukegan and Racine fall into the same cycle as those in Kenosha, which reduces travel and keeps the visits on schedule.
Snow decides the early season. Kenosha sees about 36.2 inches of snowfall in a year and Racine about 41, so the first spring visit starts only when roofs are clear enough to walk. In a heavy winter, the route waits and the emergency check list covers any building with an open finding from the previous fall.
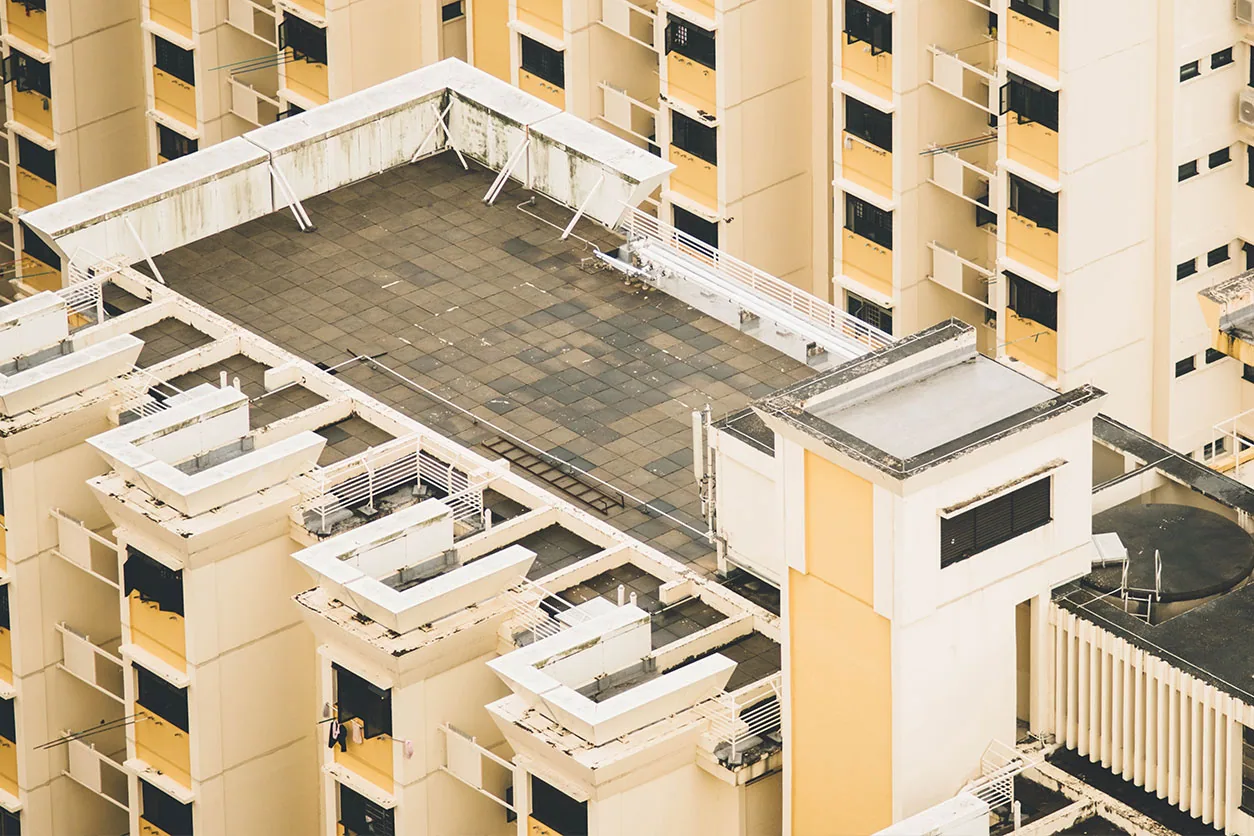
With ratings in one format, ranking is direct. Sections rated for replacement planning rise to the top, followed by sections with open repairs and then monitoring items. Consequence adds a second axis. A roof over a distribution floor with inventory outranks a roof over empty storage with the same rating.
The ranking goes into a portfolio plan that spreads work across budget years. We avoid clustering all replacements in one year, since contractor capacity and cash are both limited. The capital plan shows which sites move first, which wait and what interim repairs keep waiting sites dry.
Where the ranking is contested, the evidence settles it. A facility director can open the cores, the moisture data and the repair history for any two sections and see why one outranks the other. That transparency helps when a finance team questions why a small building ranks above a large one.
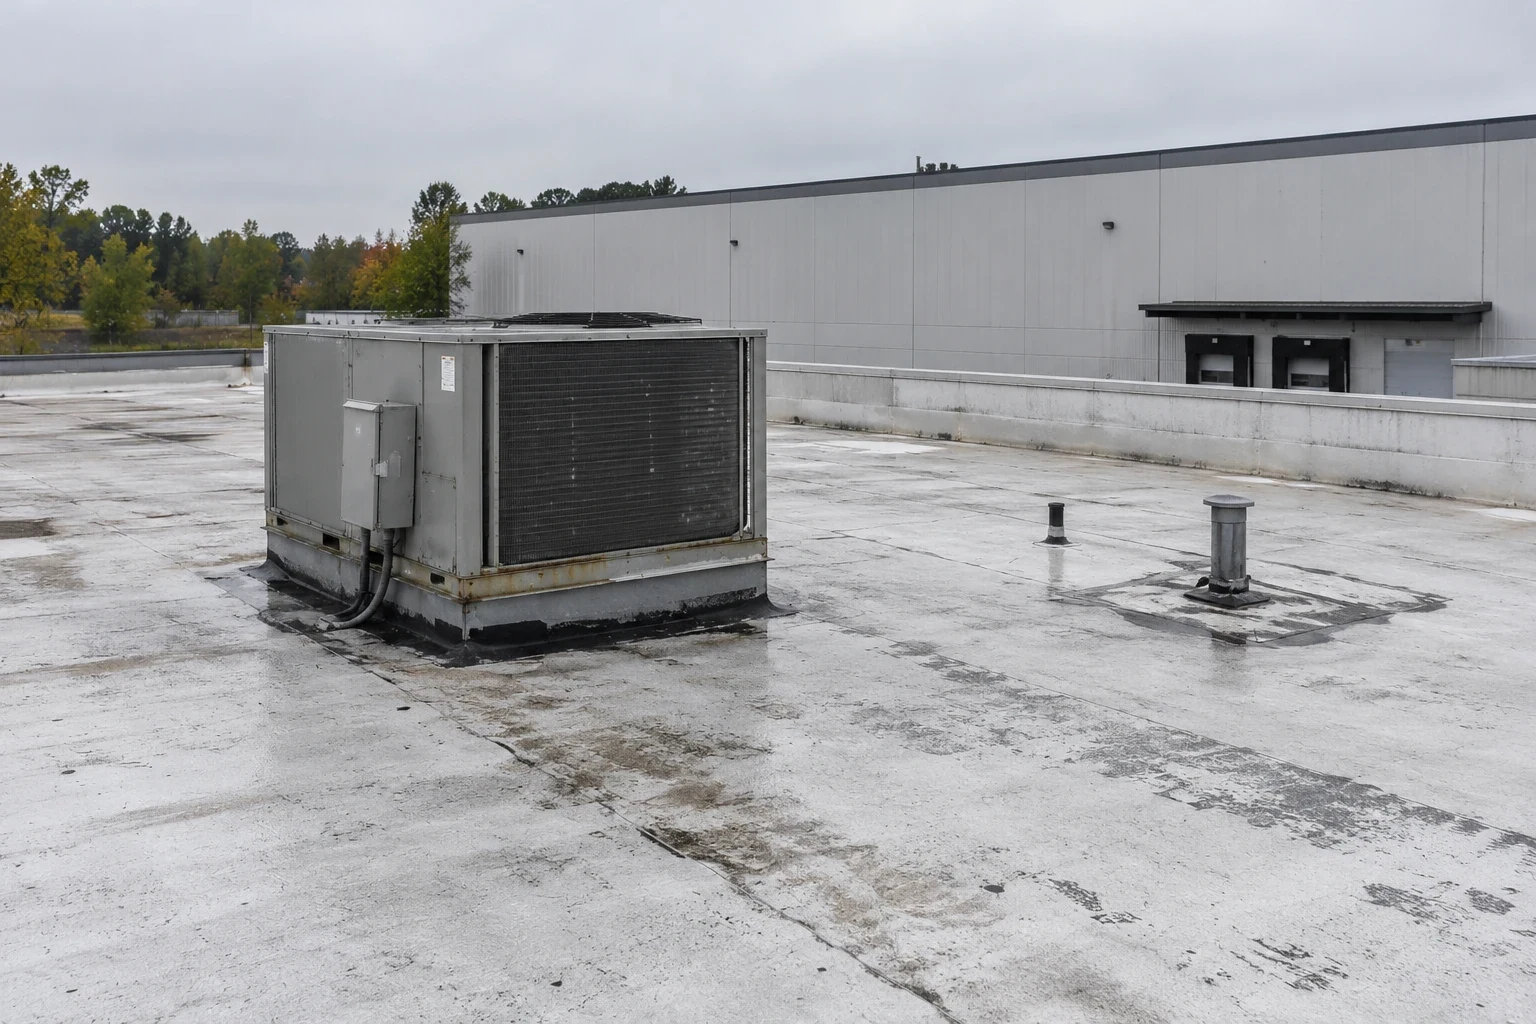
Few portfolios hold one building type. An owner may have a distribution building in Pleasant Prairie, a light industrial building in Sturtevant, a medical office near Kenosha's hospitals and a retail building near Gurnee Mills. Each roof has different loads, penetrations and access limits.
The program records those differences in a short profile for each building: membrane type, equipment count, access method, tenant hours and safety notes. When a crew is dispatched, the profile tells them what to expect. When a new manager takes over, the profile explains the building in a page.
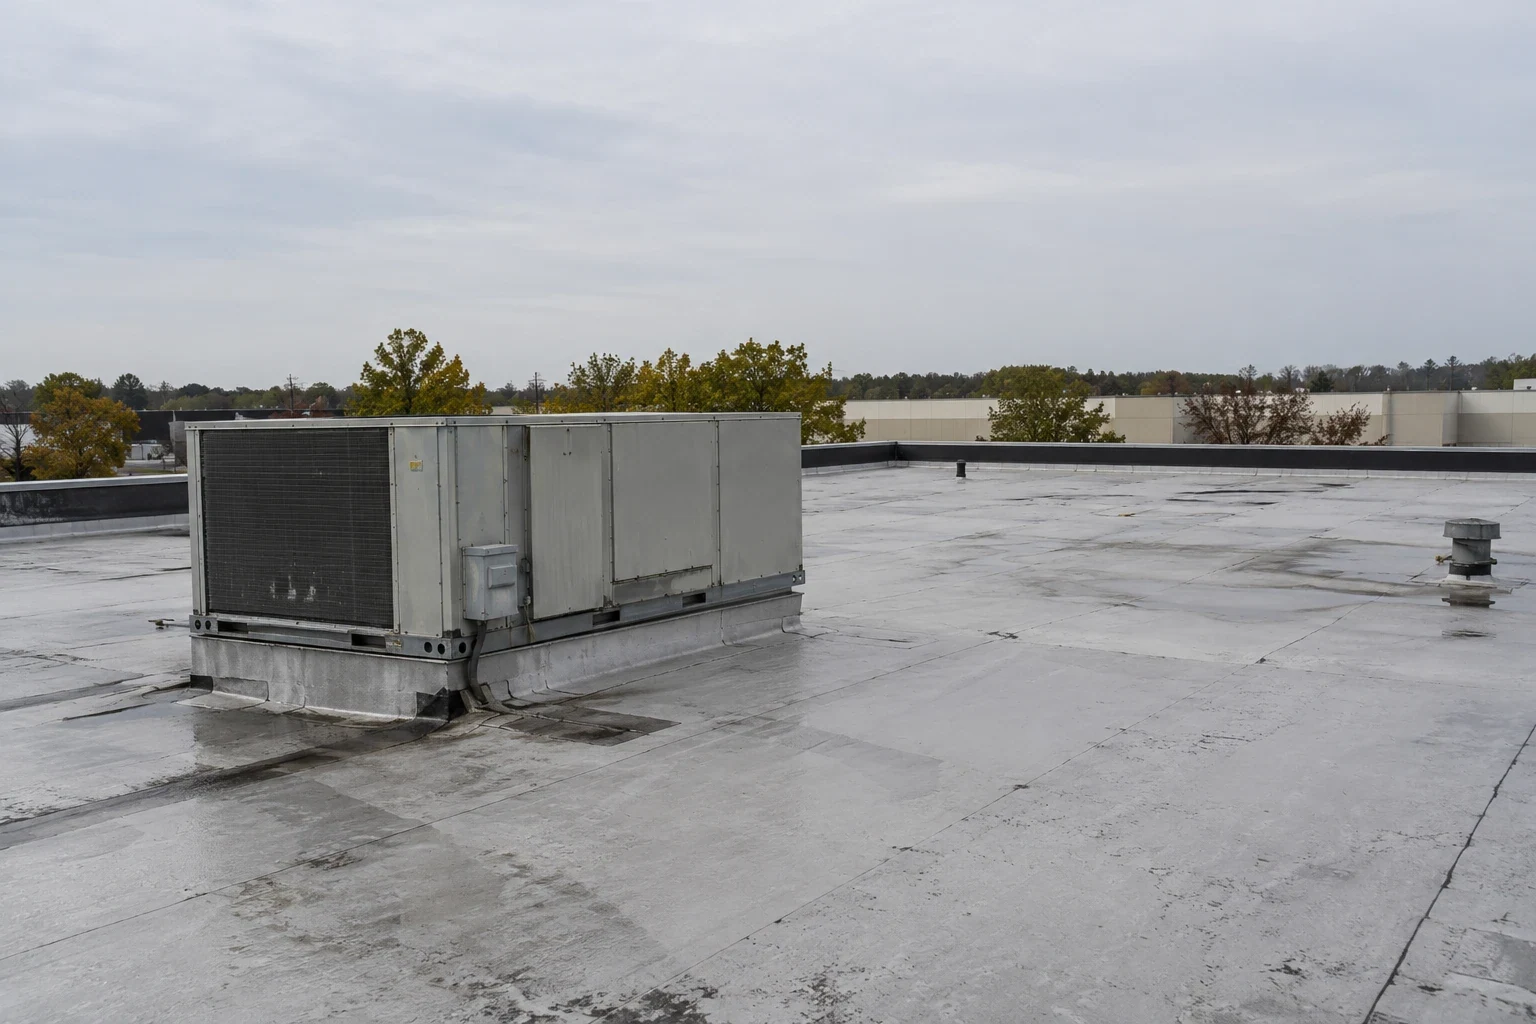
Portfolios change. A building is bought, sold or closed, and the program has to follow. When a site is added, we run a baseline survey, assign section numbers and enter the building into the register. The first quarterly file after that includes the new site with its ratings, so the facility director sees it in context beside the others.
When a building is sold, the file for that site is exported and handed to the owner or to the buyer's team. The roof plan, photographs, repair history and warranty documents leave with the building. That export is clean because the format never depended on the other sites.
Tenant changes matter too. If a tenant in a Pleasant Prairie distribution building adds racking or rooftop equipment, the program flags the building for an extra inspection after the work. The same applies to a medical tenant in Kenosha who installs new exhaust. These triggers are listed in each building profile, so the response does not depend on someone remembering them.
For owners who want to start small, a program can begin with two or three buildings and grow. The format does not change as sites are added, and the earlier records stay comparable with the new ones.
Wisconsin commercial work is governed by SPS 361 through 366 in the state administrative code, and the state has issued 2021 International Building Code and Energy Conservation Code inserts. Illinois sites follow their own state and local rules. A program that crosses the state line keeps a short jurisdiction note for each site: the building department, the permit requirements and the code edition confirmed with that office.
That note prevents one state's assumptions from carrying into another. When a replacement is planned, the scope includes the insulation and attachment details required where the building stands. The permit steps go into the schedule at the start, not after the bids arrive.
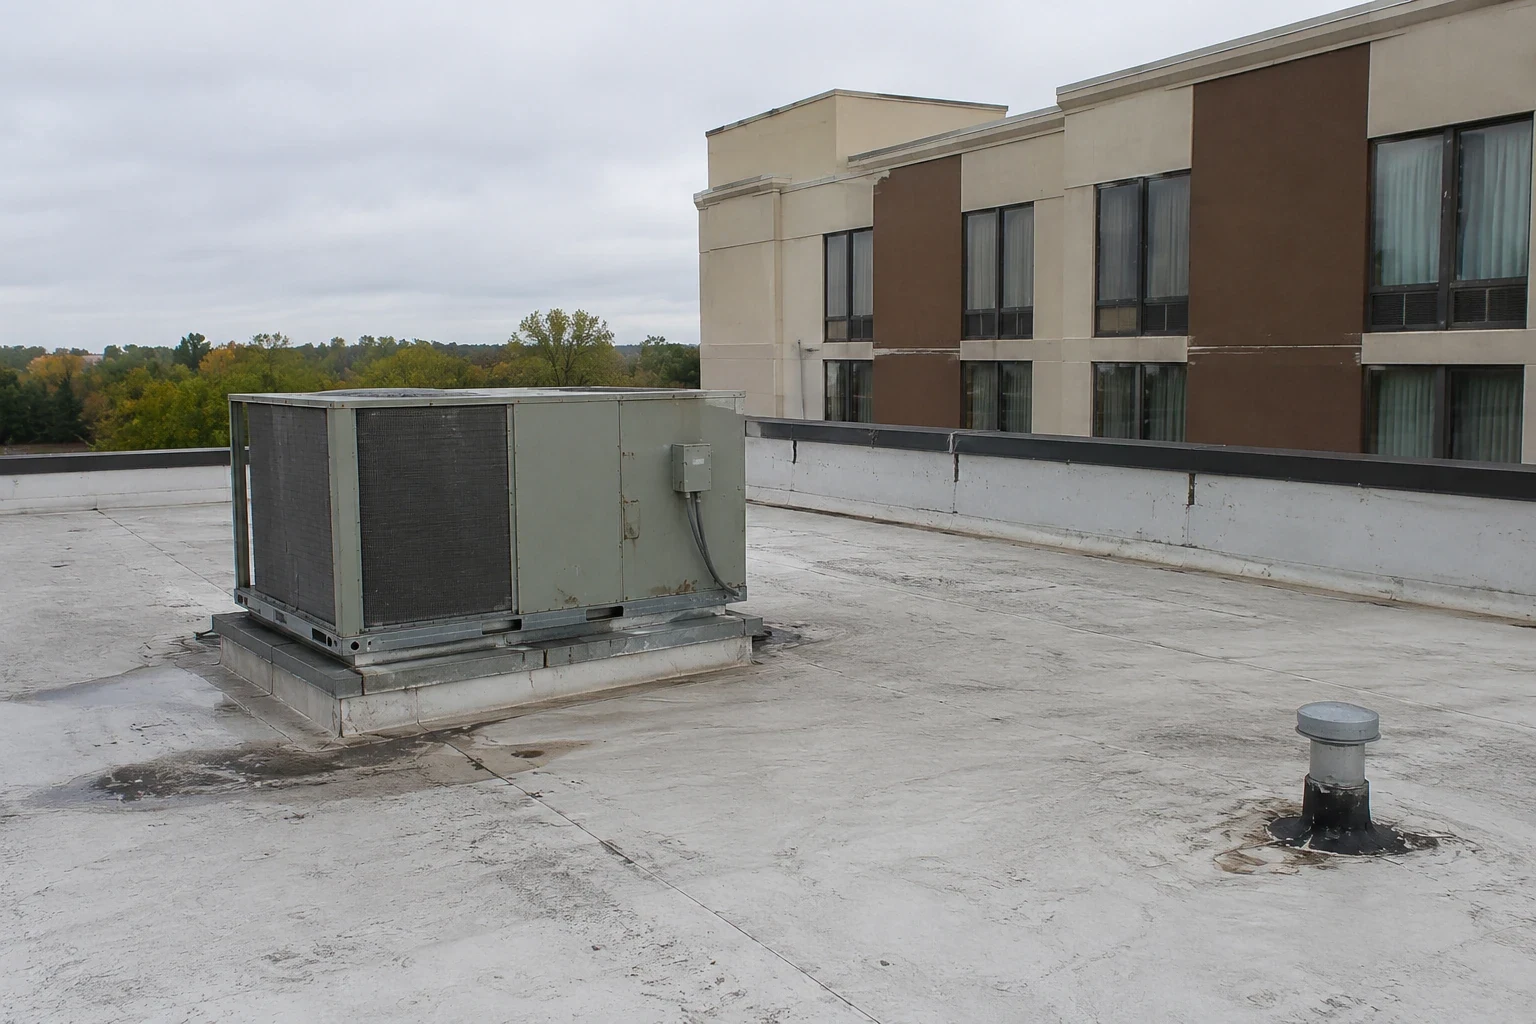
The program delivers one reporting file per quarter. It lists each building, its current ratings, open findings, completed repairs and upcoming visits. A summary page shows the portfolio at a glance, followed by building sheets.
The facility director has a single contact for questions across all sites. When an emergency occurs at one building, that contact already holds the roof plan, the last photographs and the repair history, so the response begins with information in hand. The preventive maintenance visits feed the file, and the close-out package from each visit joins it.
Annual reviews close the cycle. We compare the year's findings against the plan, show which sites changed rating and recommend adjustments to the next year's visits. A site with three quiet years can move to a lighter schedule, and a site with new findings moves up.
Keep Reading
Written roof condition reports with dated photos for Kenosha, WI buildings: numbered findings, moisture data, condition ratings and a repair-first list.
Roof asset management for Kenosha, WI portfolios: numbered roof sections, dated photo sets, condition ratings and an inspection log for capital decisions.
Commercial roofing in Waukegan, IL for industrial, harbor-district and healthcare buildings, with dated photo sets, core cuts and rated findings.
Commercial roofing in Racine, WI for manufacturing plants, retail centers and lakefront buildings, with dated findings, moisture surveys and condition ratings.
Roof capital planning for Kenosha, WI owners: condition ratings, core cut results and replacement timing arranged into a budget request a committee can review.
Commercial roofing in Pleasant Prairie, WI for LakeView and Prairie Highlands industrial buildings, with seam, drain and curb findings recorded and dated.
Two or more buildings benefit from a shared format. There is no minimum, and the program scales as sites are added.
Yes. We keep a jurisdiction note for each site and confirm code and permit requirements with the local building department.
We can inspect and record those roofs in the same format. Repair work stays with whoever the owner chooses.
The contact for the program answers. The building profile and last inspection are already on file, which shortens the first response.
No. It adds inspection and maintenance records, which help keep warranty conditions in view. The warranty terms stay as written.