
How do we know if the insulation is wet?
An infrared scan marks suspect areas, and core cuts with moisture readings confirm them. The photographs and meter values go into the file.
Roof insulation, tapered systems and cover board in Kenosha, WI: core cuts, moisture readings and code checks that set the right assembly for your roof.
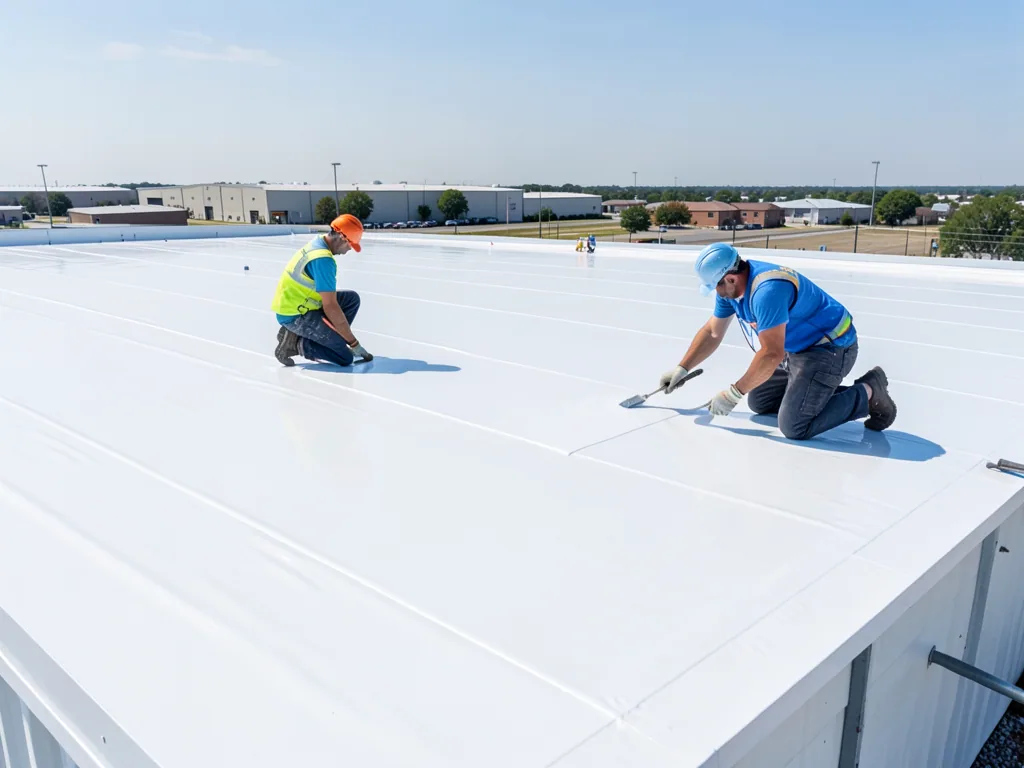
A core cut shows what no surface inspection can: the layers of the roof assembly, in order, with a ruler beside them. One photograph records the membrane thickness, the cover board if there is one, the insulation type and depth, and any water sitting in the joints. In Kenosha, WI, that image is where an insulation decision begins. Whether the project is a replacement, a recover or a repair, the insulation and cover board set the roof's thermal performance, its slope to drain and its resistance to wind, hail and foot traffic. We log what is there before proposing what to put back.
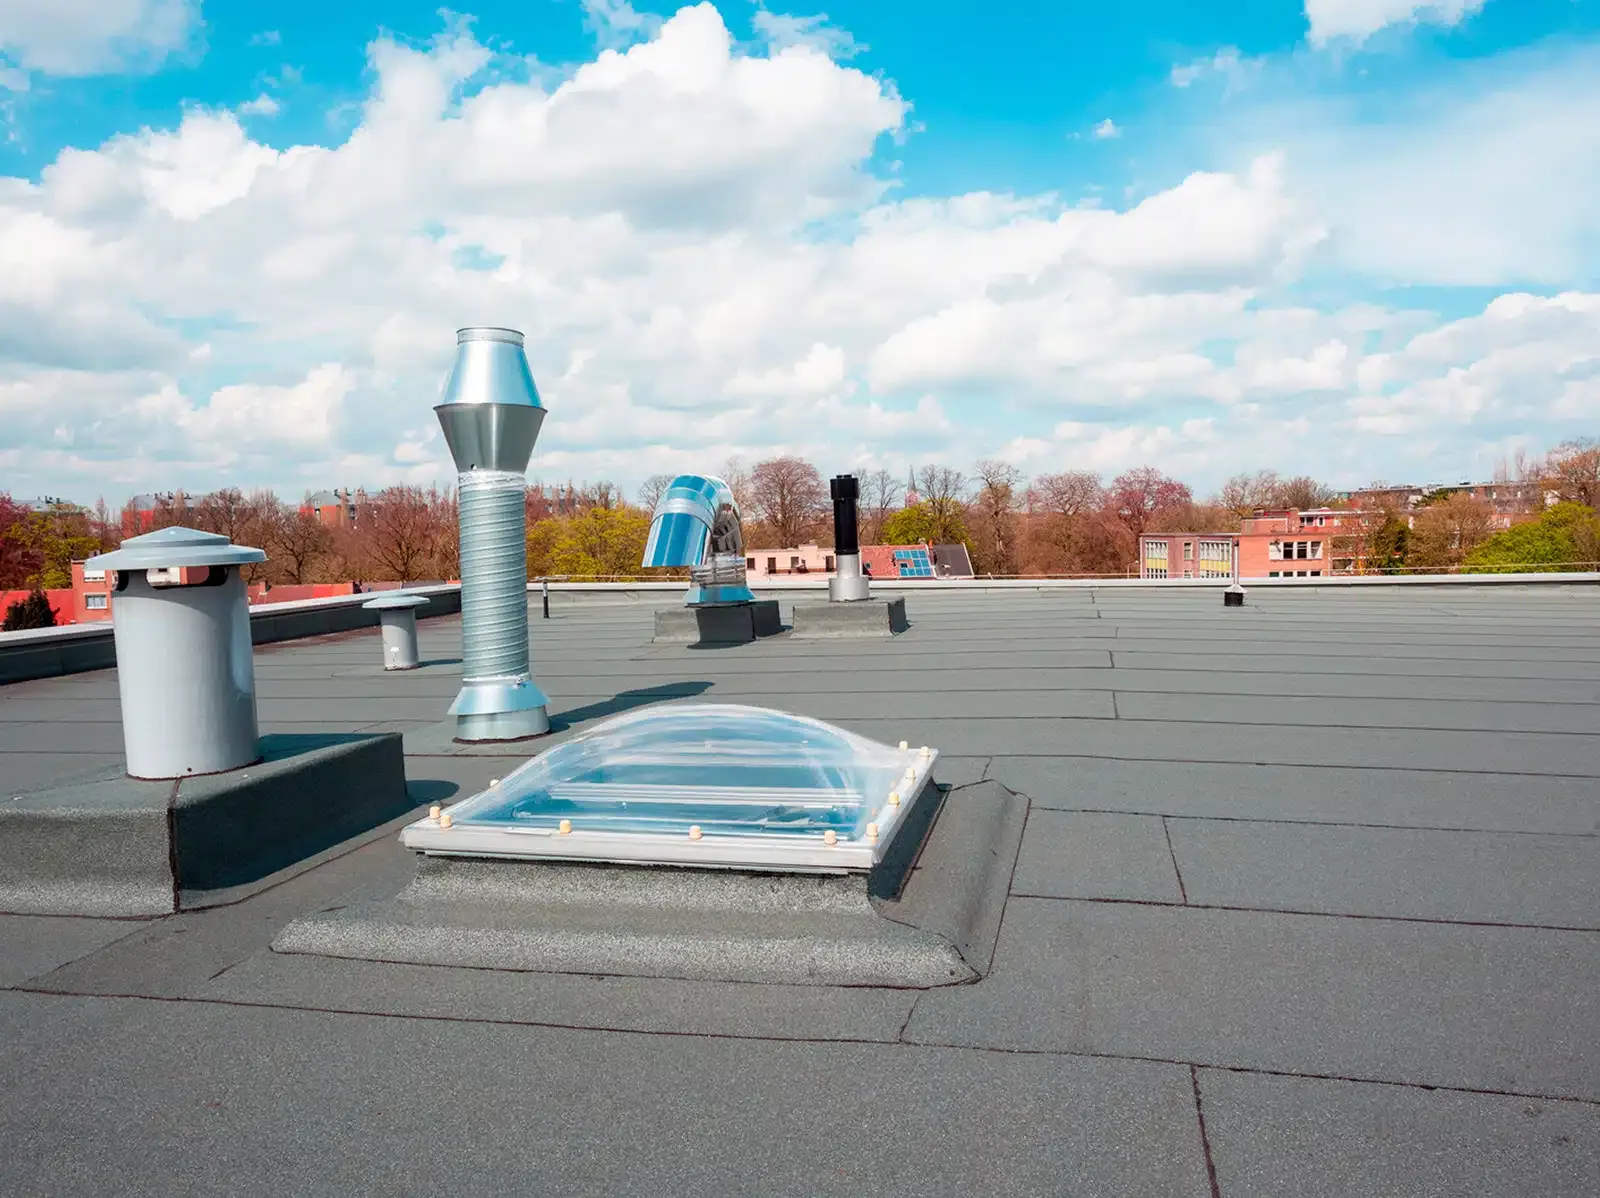
We cut small cores at planned positions across the roof, usually near suspect areas and at spots where the infrared scan shows a temperature difference. Each core is photographed, measured and logged by position. The record lists the membrane type, thickness, attachment, insulation material and depth, vapor retarder if present and the condition of the deck surface.
Moisture readings are taken in the insulation at each core. Dry polyiso, wet polyiso and compressed insulation look different, and the photograph shows which one we found. The cut is patched on the spot, and the patch is logged. A set of cores across a roof builds a picture of the assembly that drawings alone cannot supply, particularly on roofs that have been recovered once or twice.
Core positions are chosen to answer a question, not to fill a grid. Near a drain, we want to know whether water has entered the sump. Near a curb, we want to know whether the flashing has leaked. At the center of a bay, we want to know about deck deflection. The log states the question each core answered.
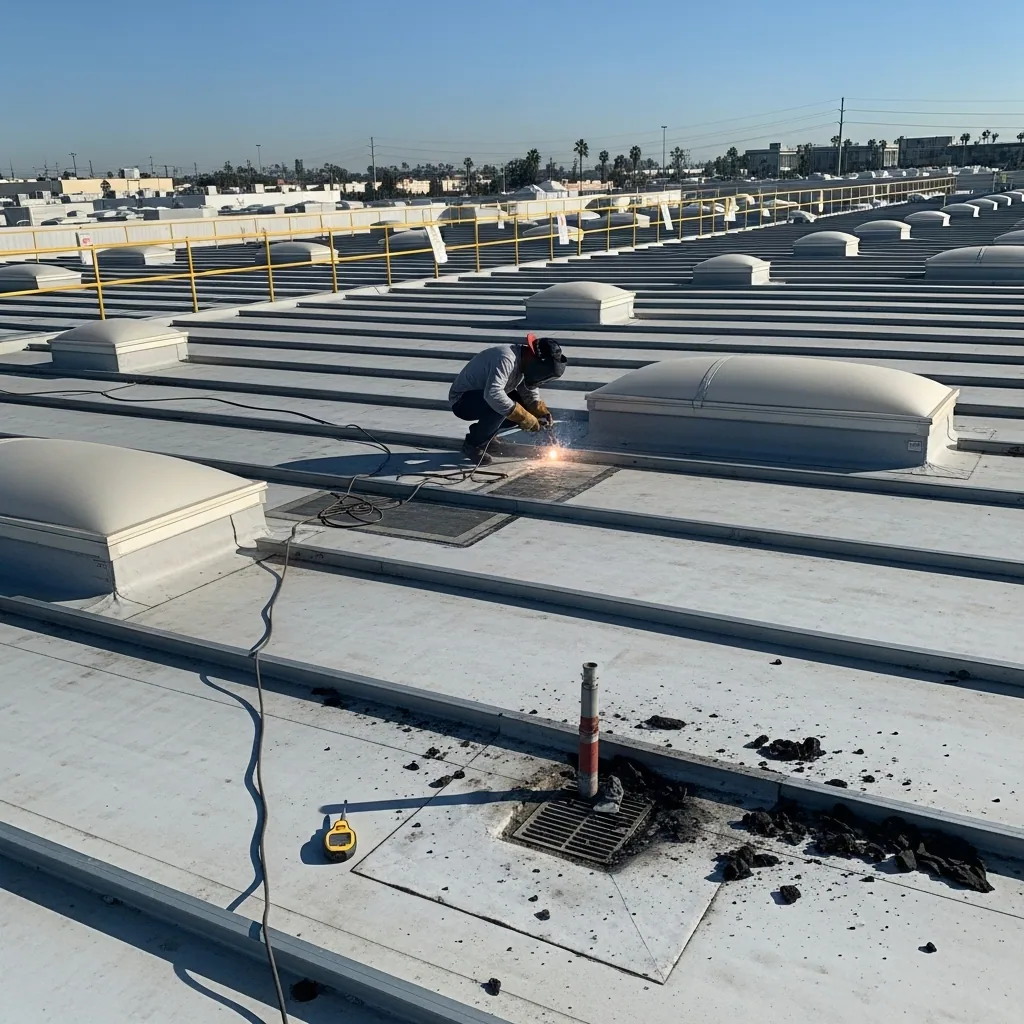
Polyisocyanurate is the common choice for low-slope roofs because it gives high thermal resistance for its thickness. Extruded and expanded polystyrene have their own uses, especially in protected-membrane and below-grade applications. Mineral wool and perlite offer fire resistance and dimensional stability, and spray polyurethane foam can be both insulation and roof surface.
The choice depends on the building, the membrane, the fire rating and the budget. Insulation is also a code item: Wisconsin's commercial rules in SPS 361 through 366 adopt the international codes, and the state has prepared inserts for the 2021 editions of the building, energy, mechanical, fuel gas and existing building codes. We check the energy code requirement for the project with the plan reviewer, because a replacement can trigger the current insulation level.
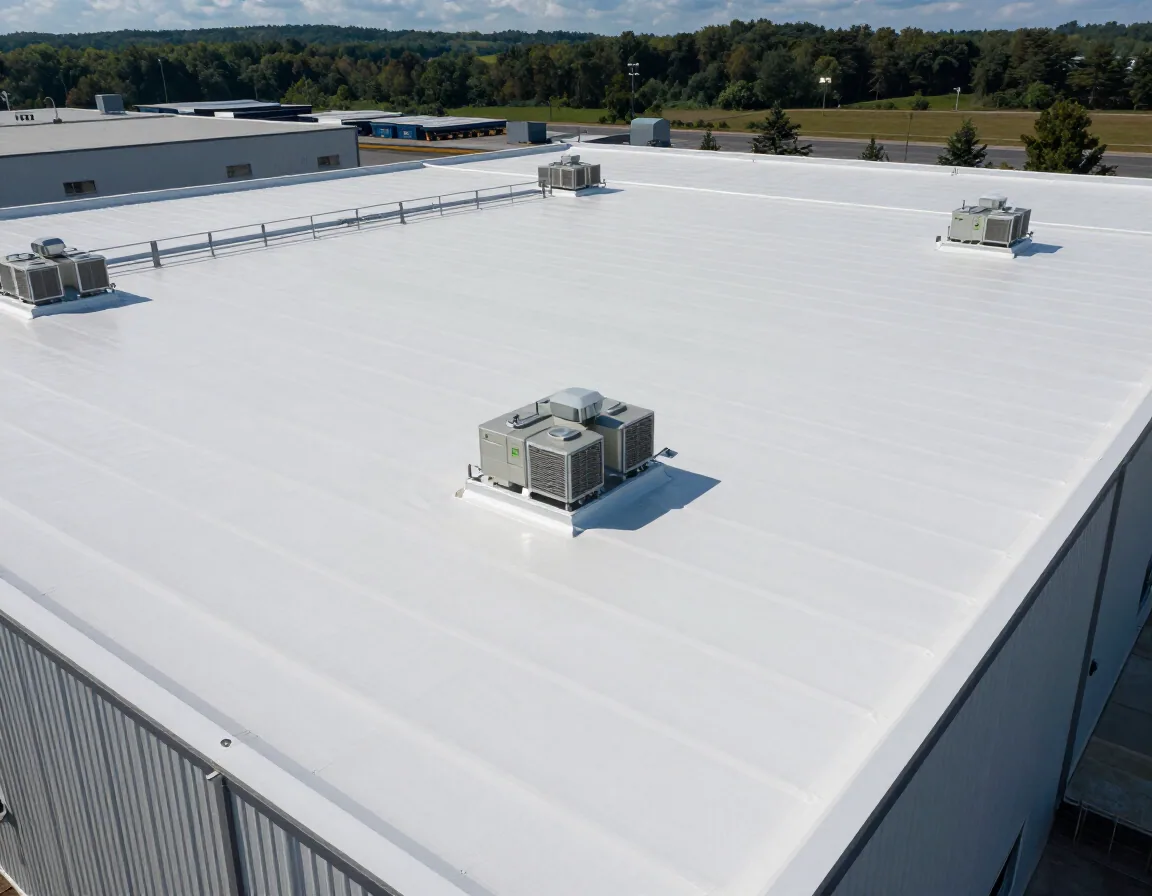
Tapered insulation builds slope into a flat roof. It directs water to drains, scuppers and crickets, and it removes the low spots where ponding starts. A tapered layout is drawn from the roof plan and the drain locations, with panel schedules that show the thickness at each point.
Where the ponding record shows standing water, taper is part of the answer. Where drains are few, taper alone may not be enough, and the design review looks at drains and crickets together. Tapered systems add thickness at high points, which affects parapet and flashing heights, so we check those clearances before ordering material.
Taper also changes the flashing. Higher insulation at the high point raises the termination height at walls, and lower insulation at drains lowers the sump. We list these changes on the drawing, with the resulting heights, so the flashing can be planned with the taper. A roof that gets new taper without new flashing heights ends up with terminations that are too low or sumps that are too deep.
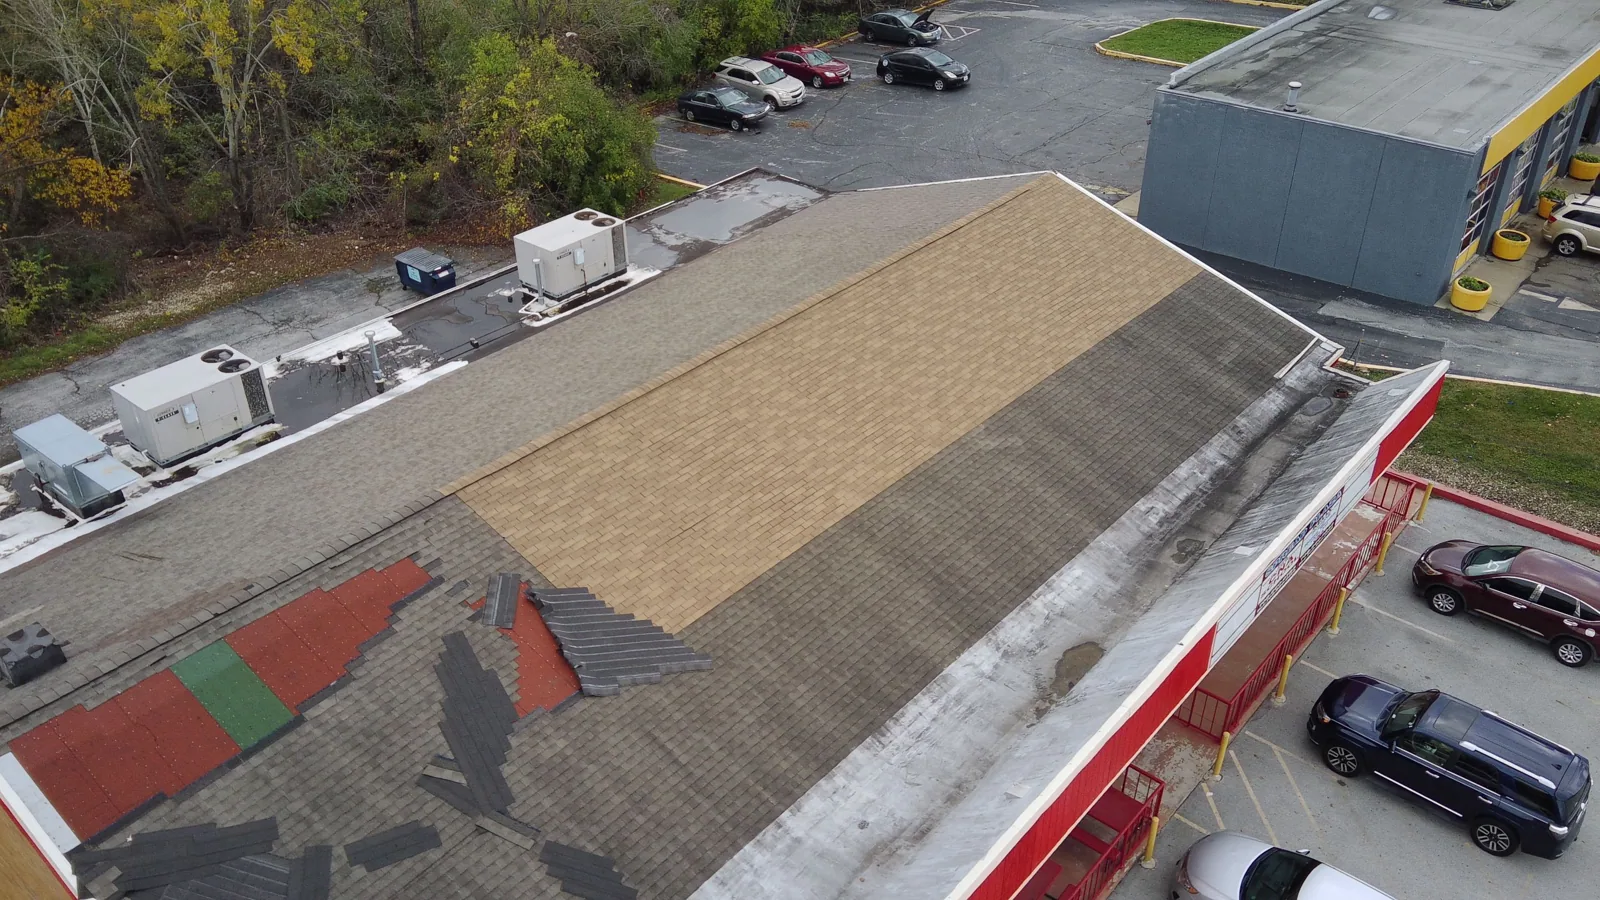
Cover board is a thin, dense panel laid over the insulation and under the membrane. It protects soft insulation from foot traffic and hail, provides a stable surface for adhesive and improves fire and wind performance. Gypsum-based, fiber and high-density polyiso boards are common types.
The decision to add it depends on the membrane and the building. A roof that sees regular service traffic from rooftop equipment, or one in an area with hail and wind exposure, benefits. A recover over an old membrane often uses a cover board to separate the new system from the old and to spread the load. The cover board layer is listed on the core record, so a later visitor can see whether the roof has one. On a roof recover, the board is often the layer that makes the old surface a usable base.
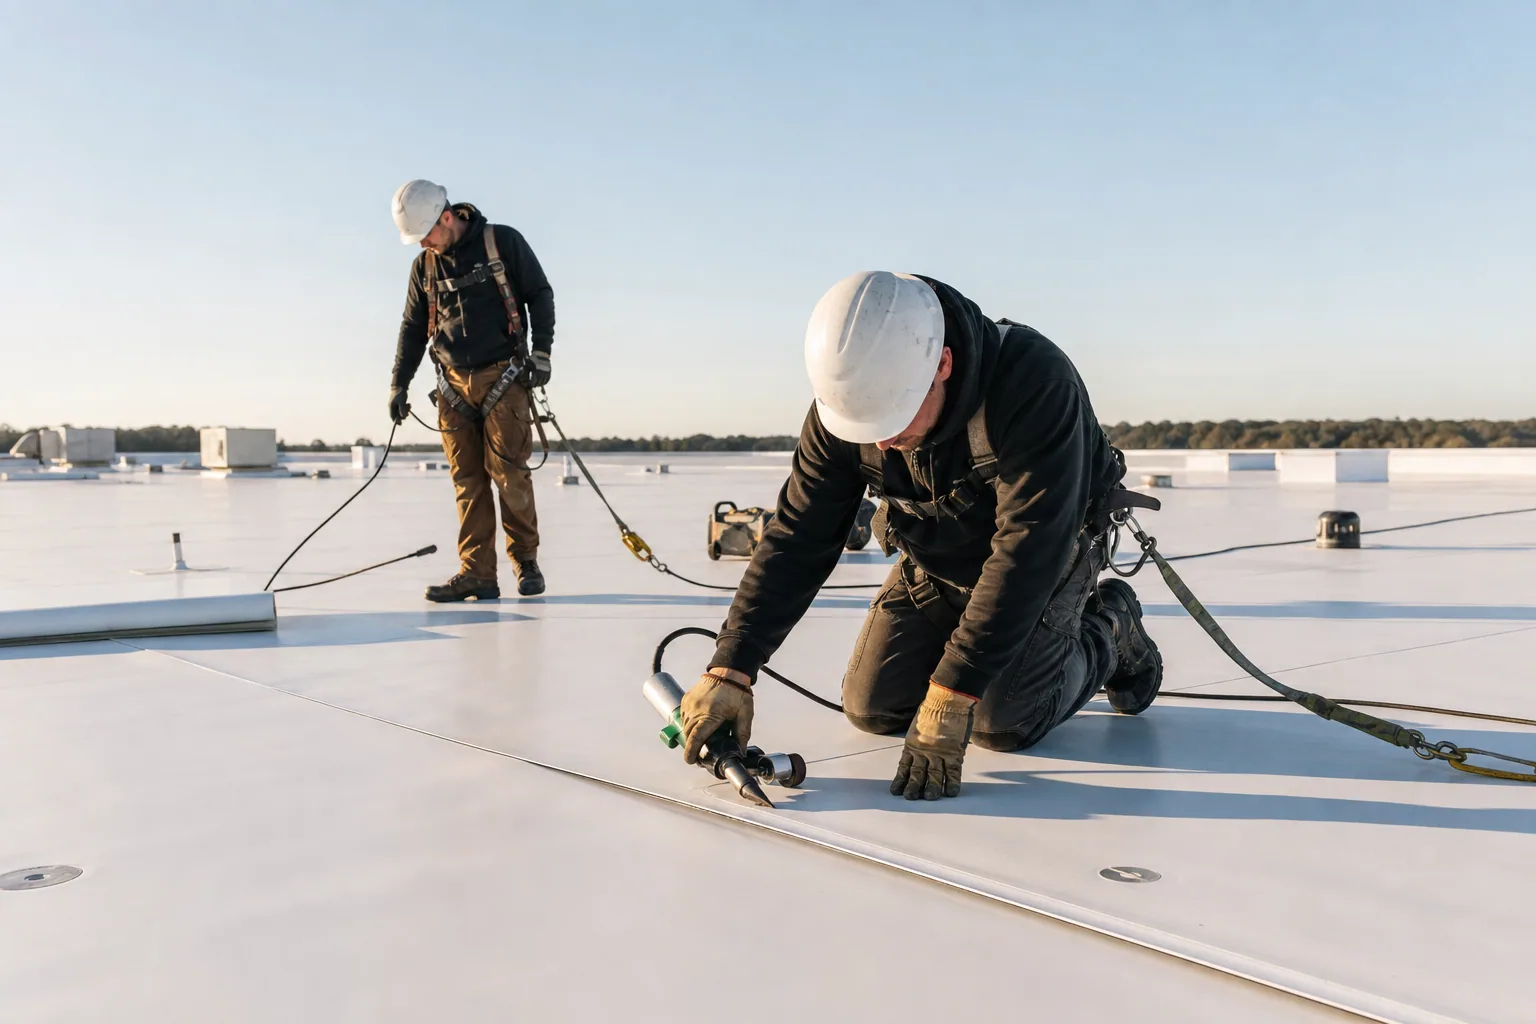
The insulation and cover board are part of the tested assembly that earns a roof its fire and wind ratings. Substituting one component for another can change the rating, and the manufacturer's listing names the combinations it accepts. We read the listing before proposing a change, and we record the assembly we propose by layer.
Impact resistance is a separate question. Soft insulation under a thin single-ply membrane is vulnerable to dents from hail and foot traffic, and a firm cover board or a thicker membrane improves the odds. Roofs with a TPO or other single-ply membrane often add board for this reason, while a spray foam roof gets its firmness from the foam itself. The core record shows what the roof has now, so the proposal can say what the new layers add.
Kenosha's winters test the assembly in two ways. Snow load adds weight, so the compressive strength of the insulation matters. Cold and moisture challenge the thermal layer, because wet insulation loses much of its value and can freeze. Roughly 36.2 inches of snow arrive in a typical year, and the minus 31 degrees of January 1985 sets the outer limit for the assembly.
Vapor control belongs in the design. In heated buildings, warm moist air can rise into the insulation and condense under a cold membrane, particularly in winter. We check whether a vapor retarder is present, whether it is continuous and whether the assembly has a way to dry. The moisture survey and the core cuts together tell us whether this is already happening.
Long-term planning draws on the same record. The assembly findings belong in a capital plan, because insulation thickness and condition decide how much of a roof can be kept when the membrane is renewed.
On a replacement, the existing insulation is evaluated layer by layer. Dry, sound boards can sometimes stay. Wet or crushed boards come out. The new assembly meets the current energy code, and the plan reviewer confirms the target.
Distribution buildings in Pleasant Prairie's LakeView Corporate Park, plants in Racine County and the hospitals in Kenosha each bring different constraints: heated space, process loads, fire ratings and operations below the roof. The core record for each building lists what is there, and the proposal lists what will change. The file stays with the facility director and feeds the Pleasant Prairie and Kenosha portfolio records when several buildings are reviewed together.
Keep Reading
Roof drain, scupper, cricket and ponding correction in Kenosha, WI: drain checks, ponding records and slope fixes logged for facility directors.
Recover systems for Kenosha, WI commercial roofs, approved only after core cuts, moisture mapping and a layer-and-load review are on file.
TPO roof inspection, seam repair and replacement in Kenosha, WI, with probed weld records, dated photo sets and condition ratings for capital requests.
Spray polyurethane foam roof inspection, recoat and repair in Kenosha, WI, with coating ratings, ponding records and dated condition reports.
Infrared scans and core-cut verification for Kenosha, WI commercial roofs, producing a numbered moisture map that separates wet insulation from dry.
Roof capital planning for Kenosha, WI owners: condition ratings, core cut results and replacement timing arranged into a budget request a committee can review.
An infrared scan marks suspect areas, and core cuts with moisture readings confirm them. The photographs and meter values go into the file.
Wet boards that hold water, have lost thickness or have crumbled should come out. Boards that read dry after repair of the leak can sometimes stay. The core record decides.
It protects the insulation, gives the membrane a firm base and can improve hail and wind performance. The need depends on the membrane and the traffic.
Often, yes. Extra thickness raises parapet and curb heights, so we check flashing clearances before ordering material.
Yes. The energy code sets minimum thermal resistance for many replacements, and the plan reviewer confirms the requirement for the project.